
Views
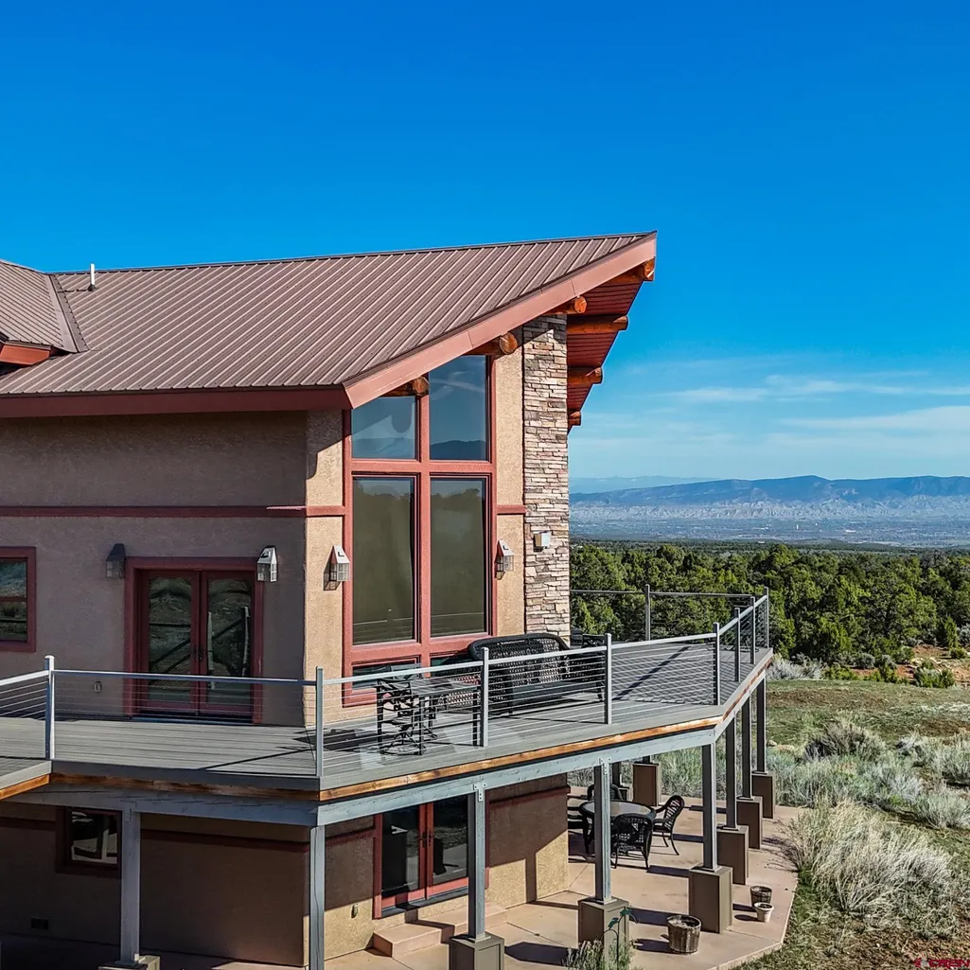
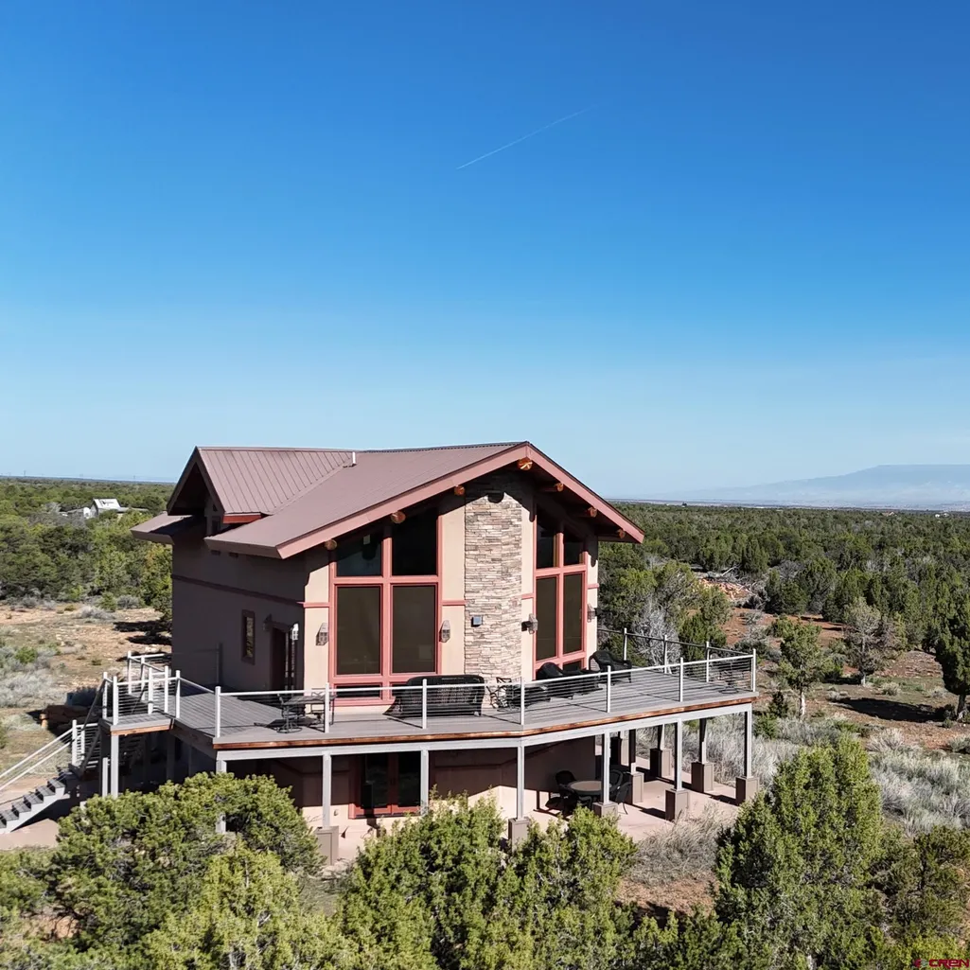
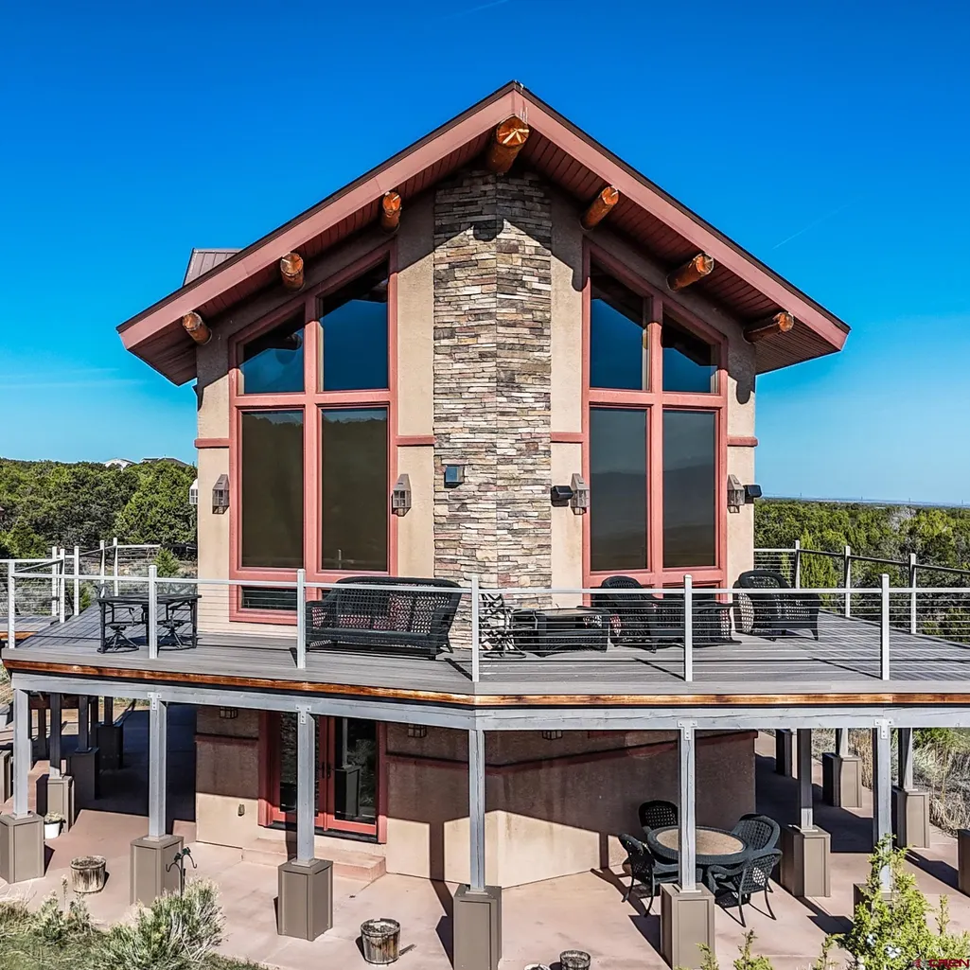
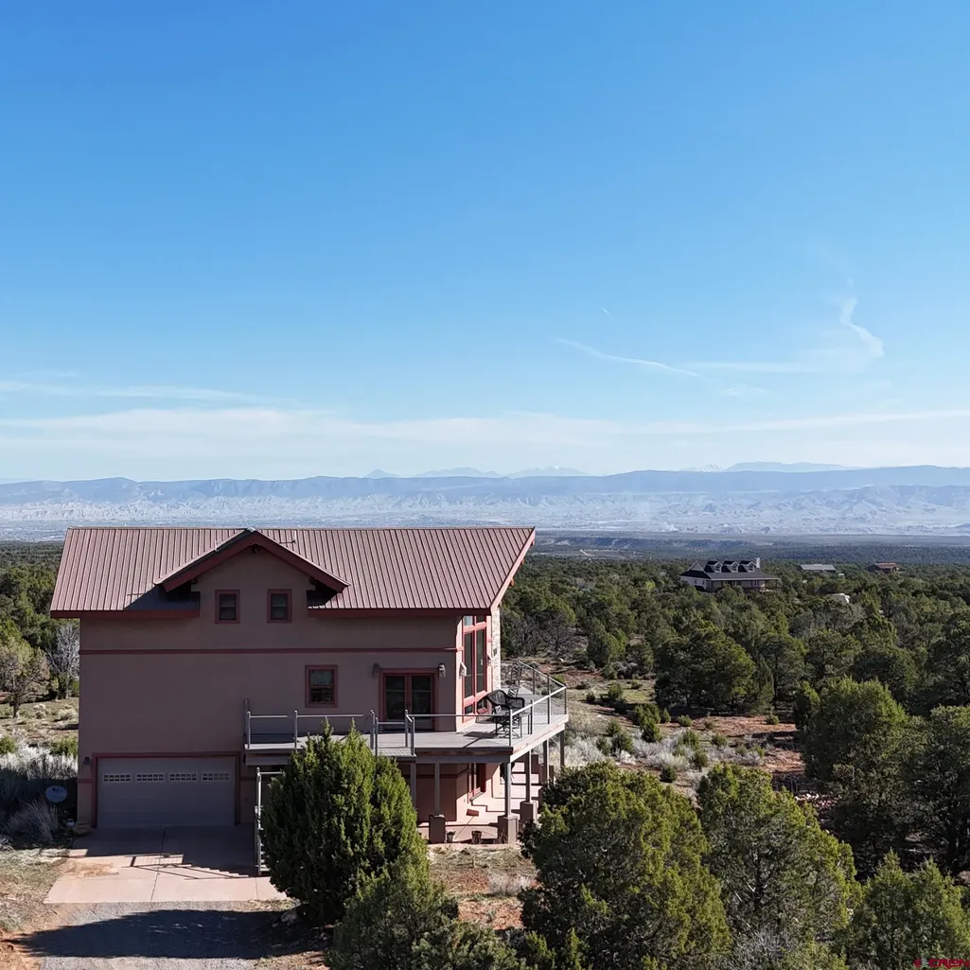









Address
61651 V61 Trail, Montrose, CO
Price
$ 930,000
Property Attributes
- MLS#833343
- TypeSingle Family
- Listing Status Active
- CountyMONTROSE
- CityMontrose
- AreaMontrose SW
- NeighborhoodPinon Ridge
- Zip81403
- Style
- Year Built2005
- Taxes$ 4047
- Price$ 930,000
- Bedrooms4
- Full Bathrooms3
- Half Bathrooms0
- Sqr Footage2934
- Lot Size36.1 Acres
Data Source:
Colorado Real Estate Network (CREN)
Property Description
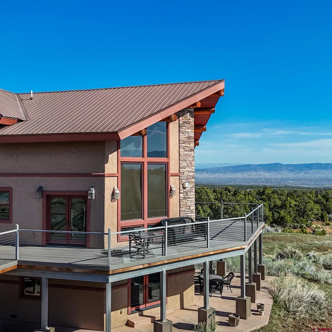
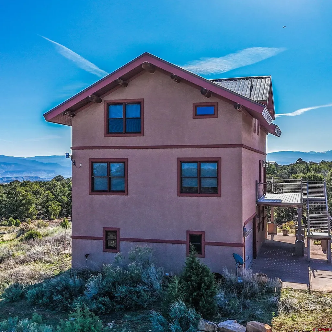
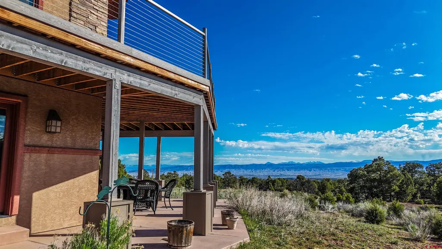
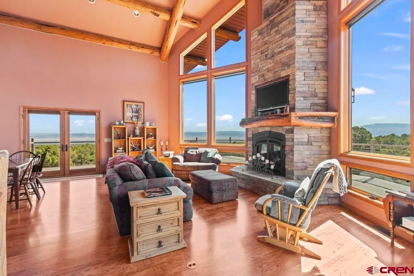
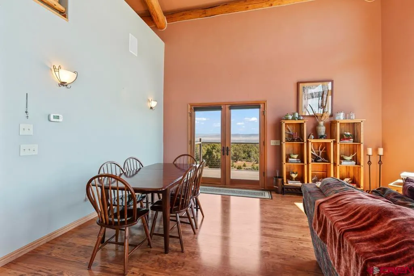
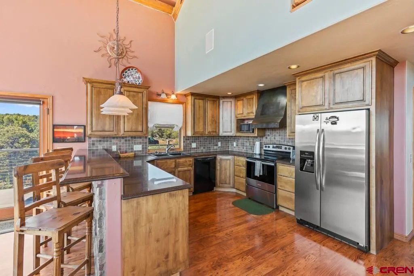
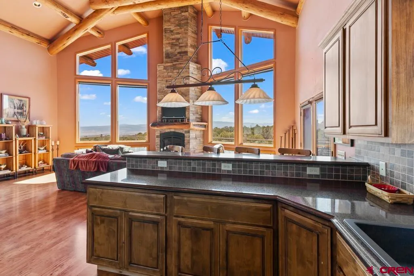
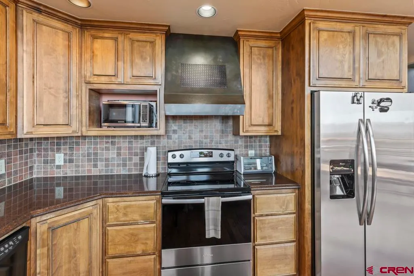
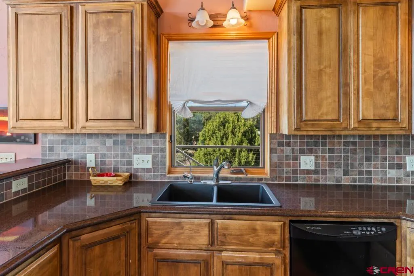
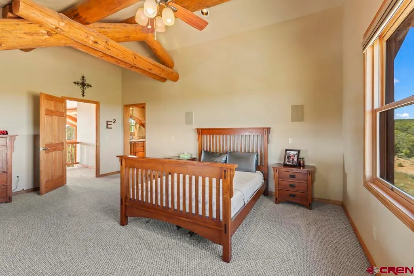
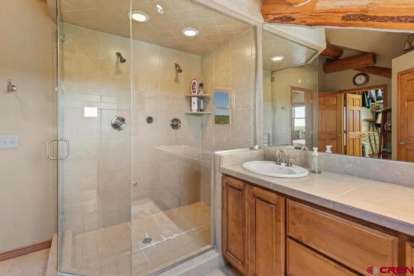
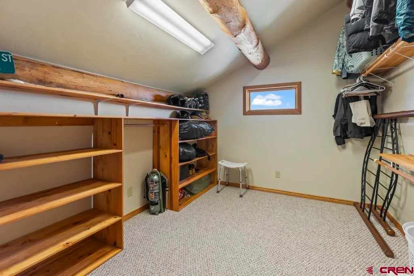
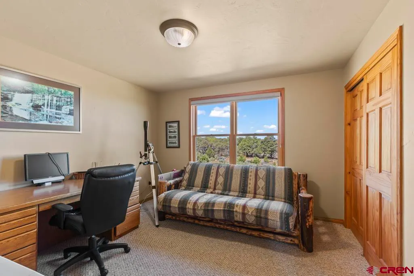
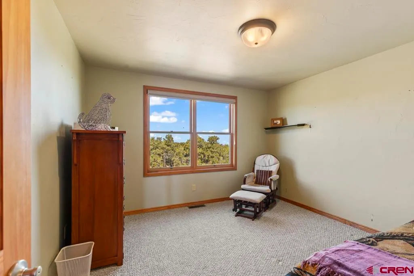
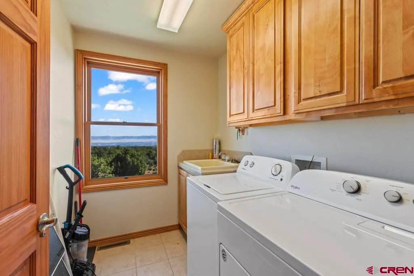
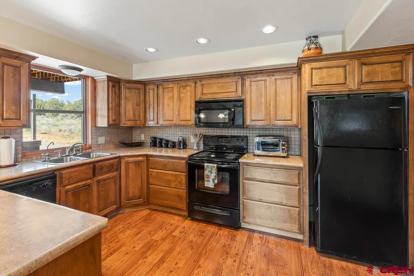
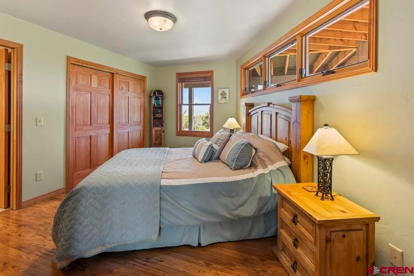
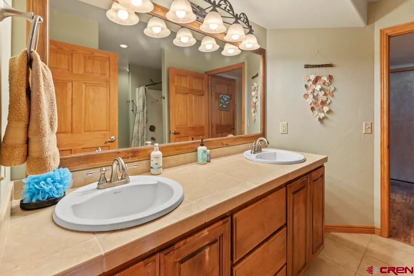
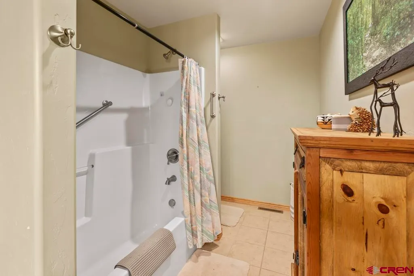
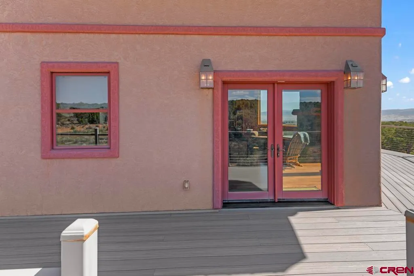
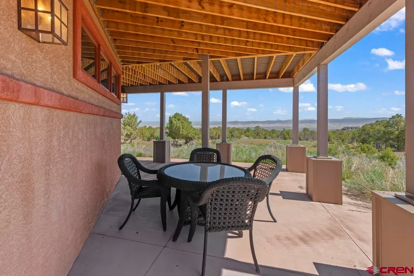
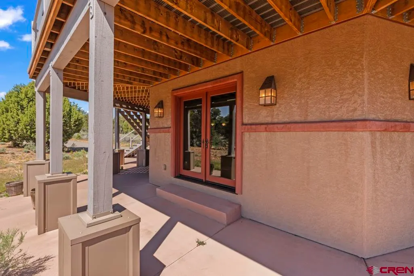
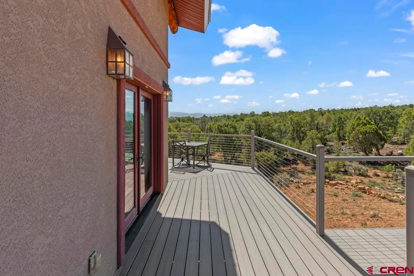
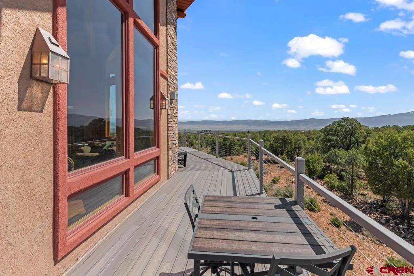
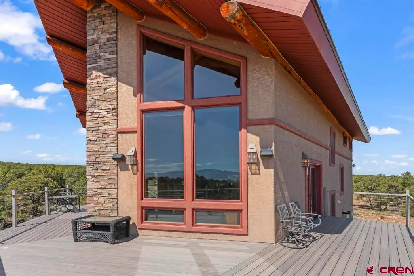
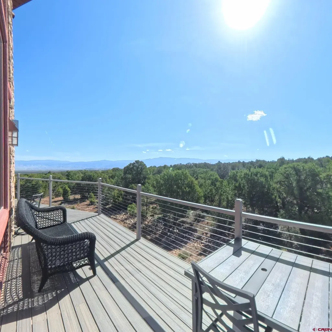
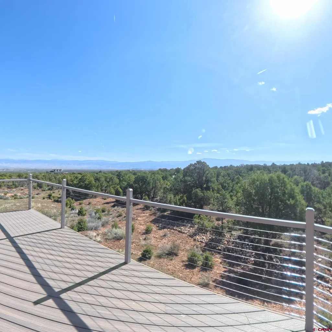
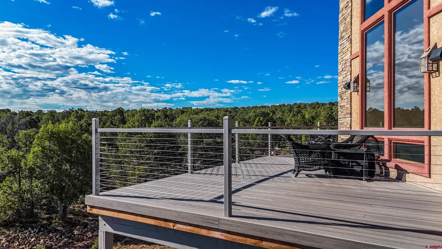
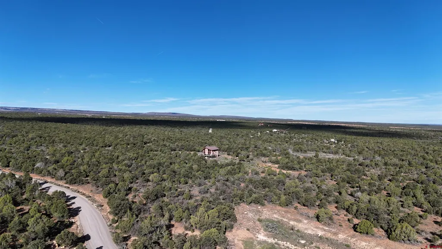
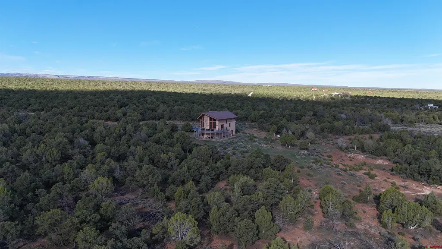
Far enough from town to feel like your own private retreat, yet close enough to enjoy everyday convenience. Set on 36.1 acres less than 20 minutes from Montrose, this custom-built home offers sweeping views of the Cimarron, Grand Mesa, and surrounding valley, with sunsets that never get old. Built in 2005, the 2,934 square foot home features 4 bedrooms and 3 bathrooms with a layout designed for both comfort and flexibility. The main level includes an open kitchen, living, and dining area, along with two bedrooms, a full bathroom, and laundry. Upstairs, the private primary suite is set apart, creating a quiet space to unwind and take in the views. The lower level offers a fully equipped secondary suite complete with its own kitchen, living room, bedroom, and bathroom, ideal for guests, extended family, or multi-generational living. Outdoor living is just as impressive. An 800 square foot deck provides the perfect place to take in the surrounding landscape, grill, or entertain. Below, a shaded walk-out patio from the lower level offers an additional comfortable outdoor space during warmer months. The property features low-maintenance landscaping and plenty of room to enjoy the privacy and open space that acreage living provides. This home is equipped with the systems and updates buyers are looking for. A heated pump house includes a water softening system and storage tank, with additional precautions in place for year-round reliability. The home is serviced by well and septic, with the septic system recently pumped in 2024. A tankless on-demand hot water heater was installed in 2022, and the main air conditioning unit received a new compressor in 2023 with regular maintenance. Additional updates include a new electric stove in 2024, refrigerator in 2019, updated pump house components, and new decking completed in 2023. Tucked away in a secluded setting with an HOA that maintains the road for easy, year-round access, this property offers the rare combination of space, views, functionality, and peace of mind.
| Elementary School | Middle School | High School |
|---|---|---|
| Oak Grove K-5 Elementary School | Columbine 6-8 Middle School | Montrose 9-12 High School |
| Price History | |
|---|---|
| 4/8/2026 | Listed $930,000 |
General Features
| Heating | Forced Air |
|---|---|
| Cooling | Forced Air |
| Roof | Metal |
| Fireplaces | Living Room |
| Garage | Attached Garage |
| Zoning | Residential Single Family |
| HOA Fee | 250 |
| Status | Active |
| Bathrooms | 3 |
| Year Built | 2005 |
| Subdivision | Pinon Ridge |
| HOA Dues? | Yes |
| Water Heater | Tankless |
| Style | Other |
| View | Mountains |
| Stories Count | 3 Story+ |
| County | Montrose |
| Class | RESIDENTIAL |
| Type | Stick Built |
| Tax Year | 2025 |
| FIPS Code | 08085 |
| HOA Y/N | Yes |
| New Construction Y/N | No |
| Status | Active |
| Sale/Rent | For Sale |
| HOA Name | Pinon Ridge Road Association |
| Utilities | Electric,Internet,Propane-Tank Leased |
| Energy Star Qualified Y/N | No |
| Green Certification Y/N | No |
| HERS Rated Y/N | No |
| LEED for Homes Y/N | No |
| Other Green Cert. Y/N | No |
| Directions | From Montrose,head west on Spring Creek Road and turn left onto Highway 90. Continue on Highway 90 until you reach Dave Wood Road (62.50 Road),then turn south. Follow Dave Wood Road to V60 Road and t |
| High School | Montrose 9-12 |
| City | Montrose |
| List Price/SqFt | 316.97 |
| HOA/Metro Fees Freq. | Annually |
| Terms | 1031 Exchange,Cash,Conventional |
| Elementary School | Oak Grove K-5 |
| Middle School | Columbine 6-8 |
| DOM | 165 |
| Price Per Sq Ft Total AG | 316.97 |
| DISCLOSURES | Covenants |
| Property Attached Y/N | No |
Interior Features
| Interior Amenities | Window Coverings,Ceiling Fan(s),Walk In Closet |
|---|---|
| Dining Room | No |
| Flooring | Carpet-Partial,Laminate |
| Furnished Y/N | Partially Furnished |
| Beds | 4 |
| Full Baths | 3 |
| Dining Room | Living Room Dining |
| SqFt Source | Assessor |
| Appliances | Dishwasher,Dryer,Freezer,Microwave,Range/Oven,Refrigerator,Washer |
| Primary Bedroom Level | Upper Level |
Exterior Features
| Exterior Amenities | Deck |
|---|---|
| Lot Size Area | 36.1 |
| Garage Capacity | 1 |
| RV Parking | No |
| Siding | Stucco |
| Construction Type | Wood Frame |
| Water Well | Yes |
| Waterfront | No |
| Garage Y/N | Yes |
| Carport | No |
| Water Rights/Irrig. | No |
Amenities
- Foreclosure
- Views
- Short Sale
- New Construction
- Adult 55+
- Lease To Own
- No HOA Fees
- Furnished
- Primary On Main
- Air Conditioning
- Seller Finance
- Green
- Fixer Upper
- Horse
- Golf
- Fireplace
- Deck
- Garage
- Basement
- Pool
Property vs Single Family Average in 81403
Price
Taxes
Year Built
Visits
 The data relating to real estate for sale on this web site comes in part from the Internet Data Exchange (IDX) program of Colorado Real Estate Network, Inc. (CREN), © Copyright 2026. All rights reserved. All data deemed reliable but not guaranteed and should be independently verified. This database record is provided subject to "limited license" rights. Duplication or reproduction is prohibited.
 Grand Junction Area Realtor Association® All information deemed reliable but not guaranteed. All properties are subject to prior sale, change or withdrawal. Neither listing broker(s) or information provider(s) shall be responsible for any typographical errors, misinformation, misprints and shall be held totally harmless. Listing(s) information is provided for consumer's personal, non-commercial use and may not be used for any purpose other than to identify prospective properties consumers may
