
Price Reduction


















Address
498 1775 Court, Delta, CO
Price
$ 674,900
Property Attributes
- MLS#835124
- TypeSingle Family
- Listing Status Active
- CountyDELTA
- CityDelta
- AreaDelta
- NeighborhoodEscalante Estates
- Zip81416
- StyleContemporary
- Year Built2001
- Taxes$ 2750
- Price$ 674,900
- Bedrooms4
- Full Bathrooms2
- Half Bathrooms1
- Sqr Footage3127
- Lot Size4.23 Acres
Data Source:
Colorado Real Estate Network (CREN)
Property Description
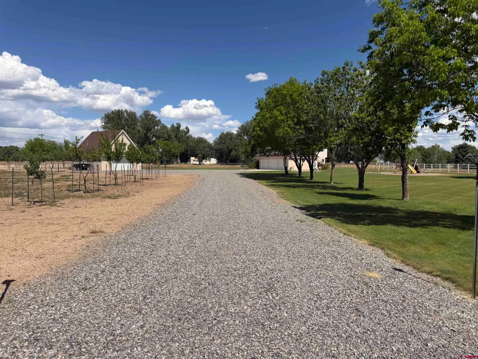
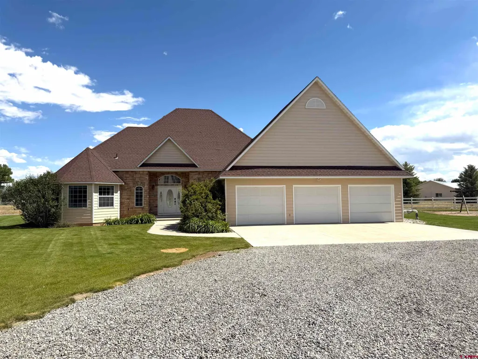
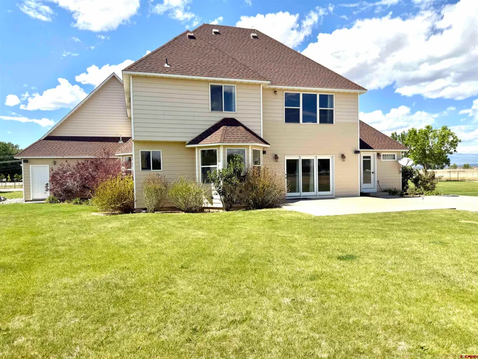
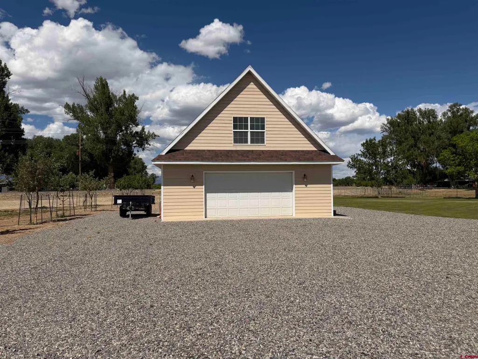
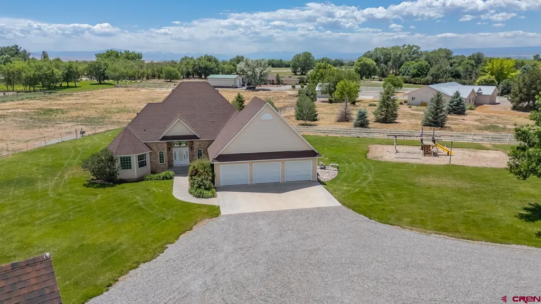
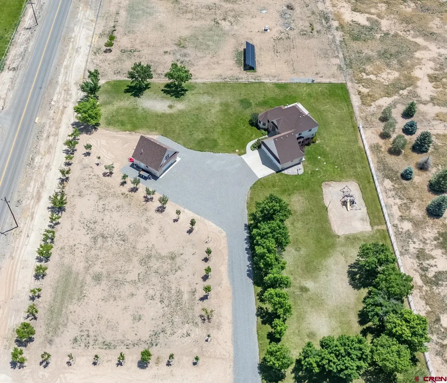
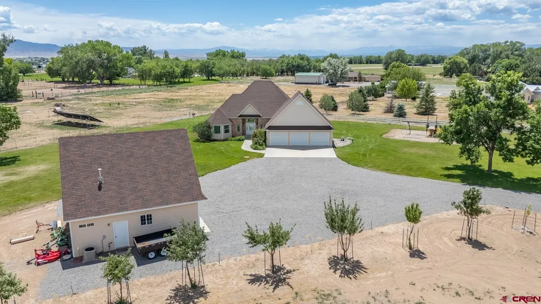
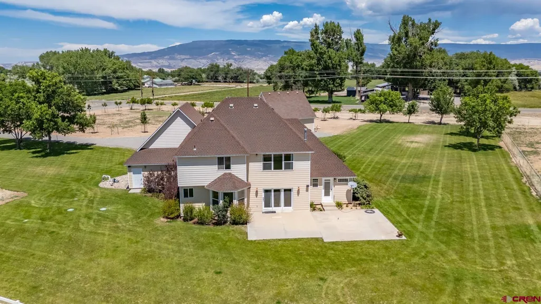
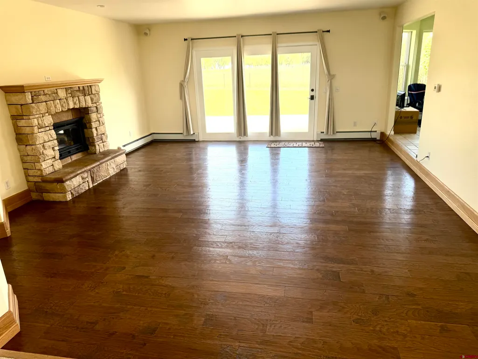
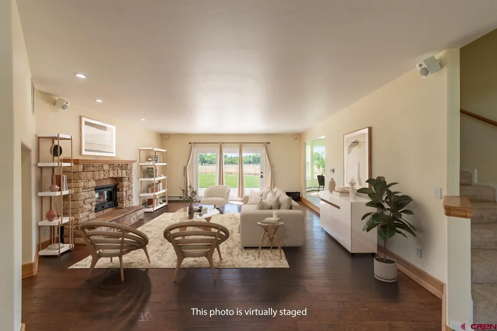
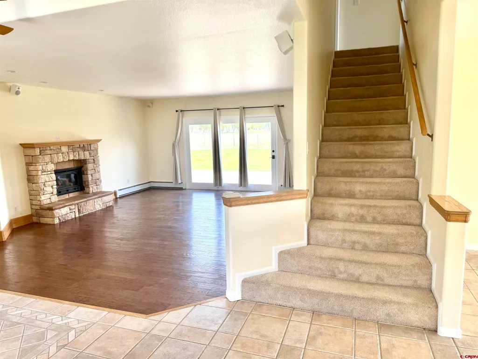
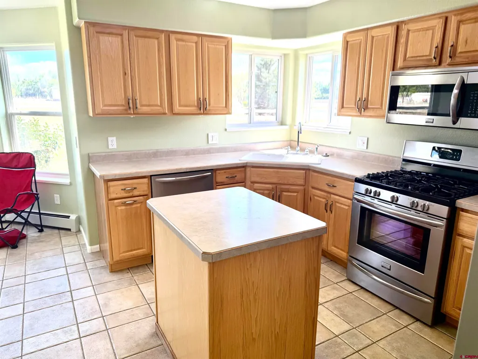
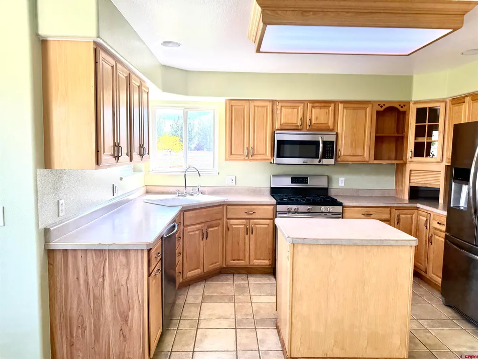
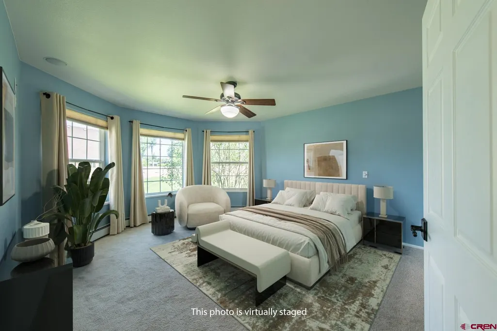
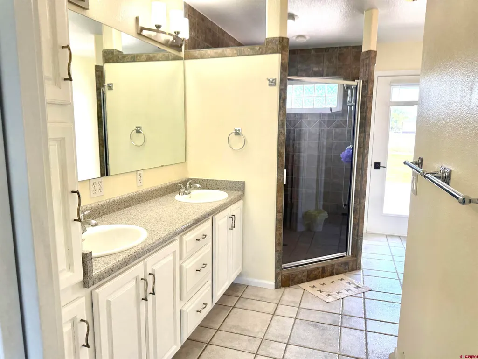
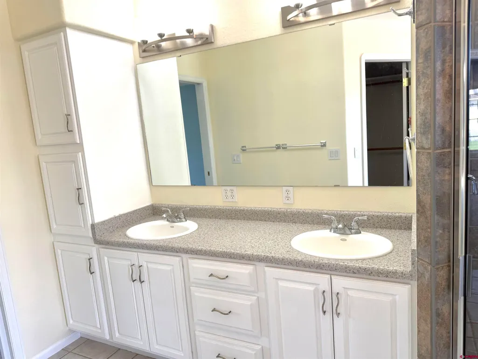
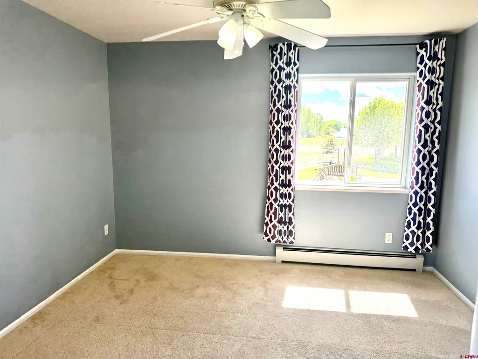
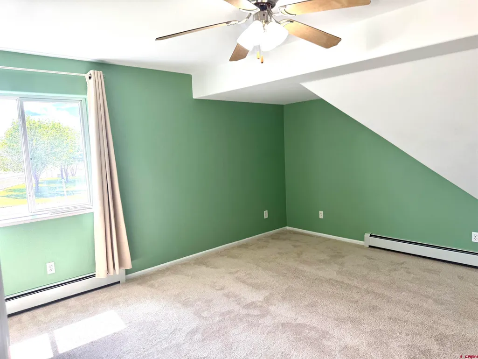
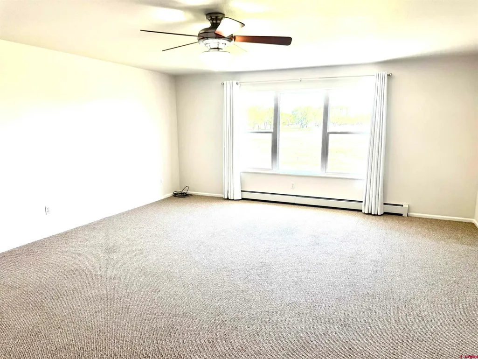
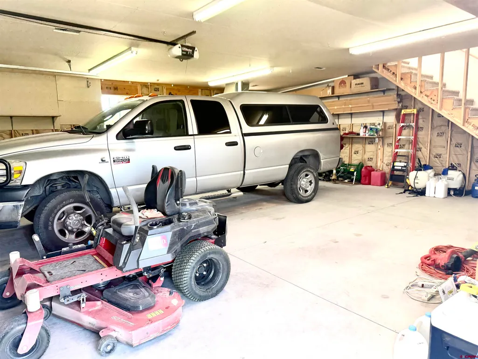
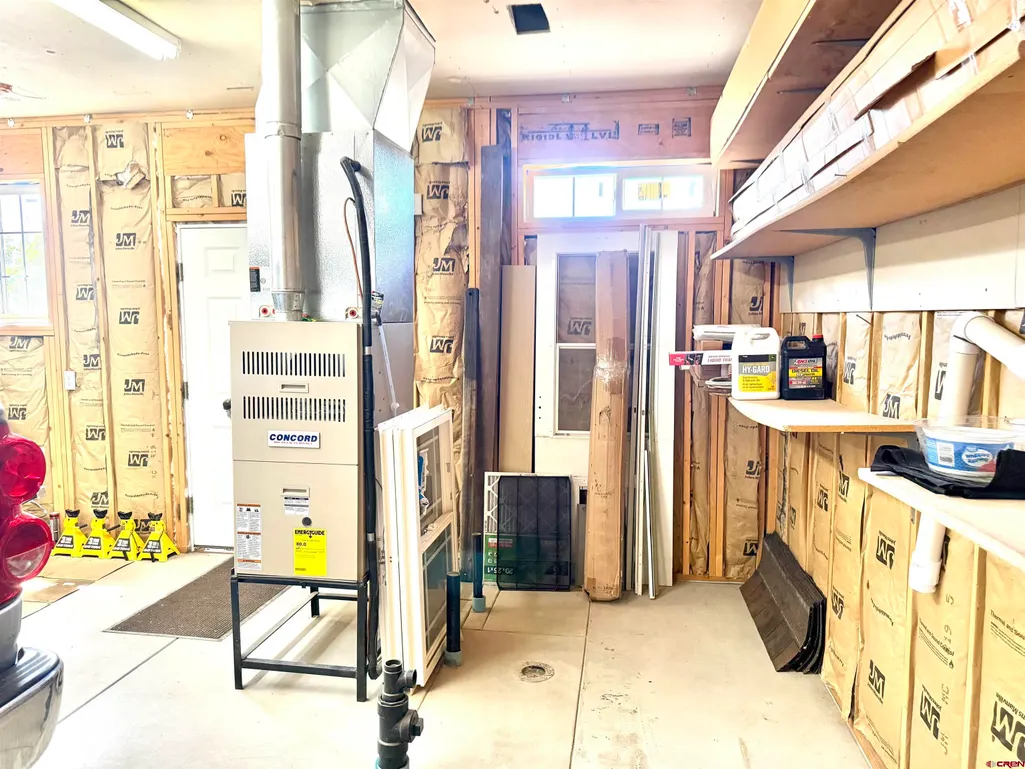
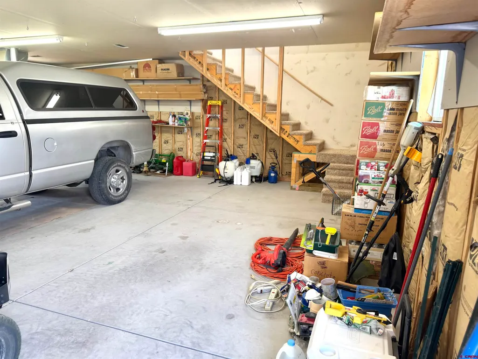
Beautiful country home on 4.23 ac w/ 4 ac irrigated. The HOA is $400 per year. Along with the 3 car attached garage the property has a shop/garage for additional 2 car parking spaces and a bonus room upstairs. The shop and garage are both heated. Shop has A/C. The home is generous in room sizes and tons of storage. The Primary bedroom on-suite is on the main floor. The second floor has 3 bedrooms. The largest of the 3 could be be used as a family room or whatever meets your needs, it does have a huge closet area. Step down into the Living Room and enjoy the gas fireplace. The kitchen has stainless appliances, oak cabinets and an island for extra work space. Eat in the breakfast area or use the separate dining room for gatherings or a nice evening meal. There is 1 full bath, 1-3/4, and 1- 1/2 half bath . Mature landscape with great color as the flowering bushes and roses bloom. The seller planted a variety of fruit trees in the space on the north side of the driveway. Such a park like setting with trees and lawn. One huge area is left natural and can be used for livestock (per the CC rules or whatever your desire may be. The bank of Solar panels is paid in full and the sellers, sells back to DMEA. This information can be shared with the new buyer. Come on out --you won't want to leave!
| Elementary School | Middle School | High School |
|---|---|---|
| Open Enrollment Elementary School | Delta 6-8 Middle School | Delta 9-12 High School |
| Price History | |
|---|---|
| 5/26/2026 | Listed $774,900 |
| 7/22/2026 | 11$694,900 |
| 9/1/2026 | 3$674,900 |
General Features
| Heating | Hot Water Baseboard |
|---|---|
| Cooling | Evaporative Cooler |
| Possession | Negotiable |
| Roof | Architectural Shingles |
| Fireplaces | Gas Logs,Gas Starters,Glass Doors,Living Room |
| Garage | Other |
| Zoning | Residential Single Family |
| HOA Fee | 400.00 |
| Status | Active |
| Bathrooms | 3 |
| Year Built | 2001 |
| Subdivision | Escalante Estates |
| HOA Dues? | Yes |
| Style | Contemporary |
| View | Mountains |
| Stories Count | Two Story |
| County | Delta |
| Class | RESIDENTIAL |
| Type | Stick Built |
| Tax Year | 2025 |
| FIPS Code | 08029 |
| HOA Y/N | Yes |
| New Construction Y/N | No |
| Status | Active |
| Sale/Rent | For Sale |
| HOA Name | ESCALANTE ESTATES |
| Utilities | Natural Gas,Internet - DSL,Phone - Cell Reception |
| Energy Star Qualified Y/N | No |
| Green Certification Y/N | No |
| HERS Rated Y/N | No |
| LEED for Homes Y/N | No |
| Other Green Cert. Y/N | No |
| Directions | From Montrose: Hwy 50 North to Pioneer Rd turn Rt follow to F Rd turn Rt and continue to 1776 Ct From Delta: Main to E. 4th go to the top of the hill to 7th,turn Rt on A to F Rd follow to 1776 Ct. |
| High School | Delta 9-12 |
| City | Delta |
| List Price/SqFt | 215.83 |
| HOA/Metro Fees Freq. | Annually |
| Terms | 1031 Exchange,Cash,Conventional,FHA,Owner Carry,VA |
| Elementary School | Open Enrollment |
| Middle School | Delta 6-8 |
| DOM | 117 |
| PROPERTY DESCRIPTION | Cleared,Corner,Cul-de-sac |
| Price Per Sq Ft Total AG | 215.83 |
| DISCLOSURES | Covenants,Pets Allowed |
| Property Attached Y/N | No |
Interior Features
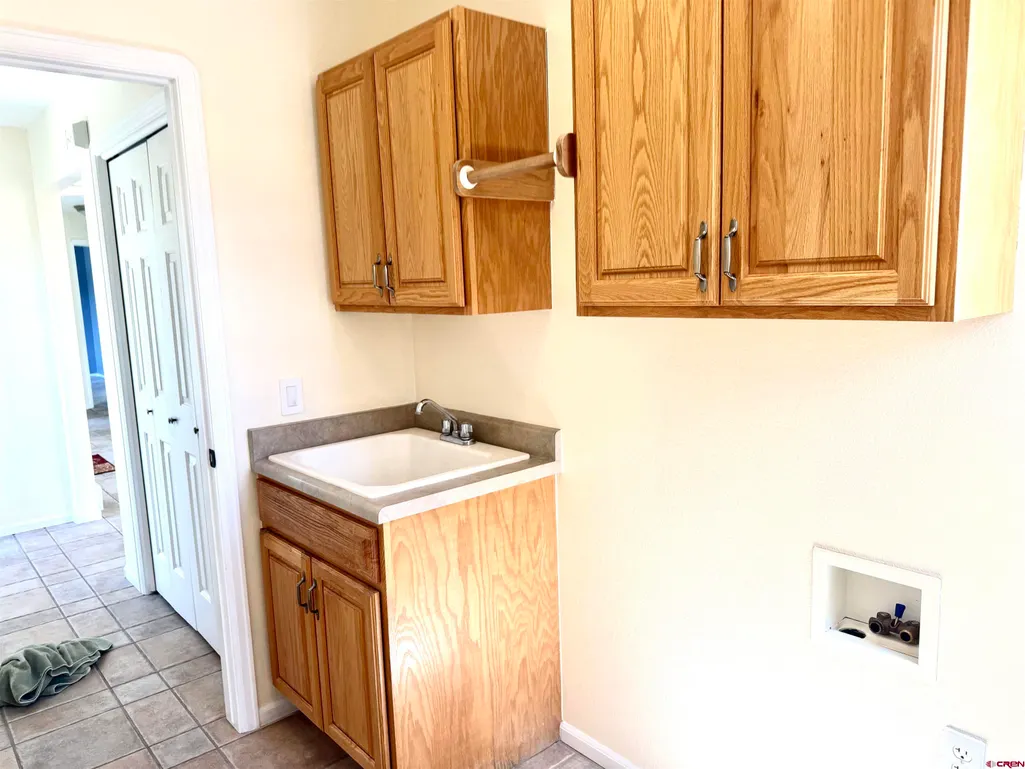
| Interior Amenities | Window Coverings,Ceiling Fan(s),W/D Hookup,Pantry,Walk In Closet,Garage Door Opener |
|---|---|
| Flooring | Carpet-Partial,Tile,Laminate |
| Furnished Y/N | Unfurnished |
| Beds | 4 |
| Full Baths | 1 |
| Dining Room | Breakfast Nook,Separate Dining |
| 3/4 Baths | 1 |
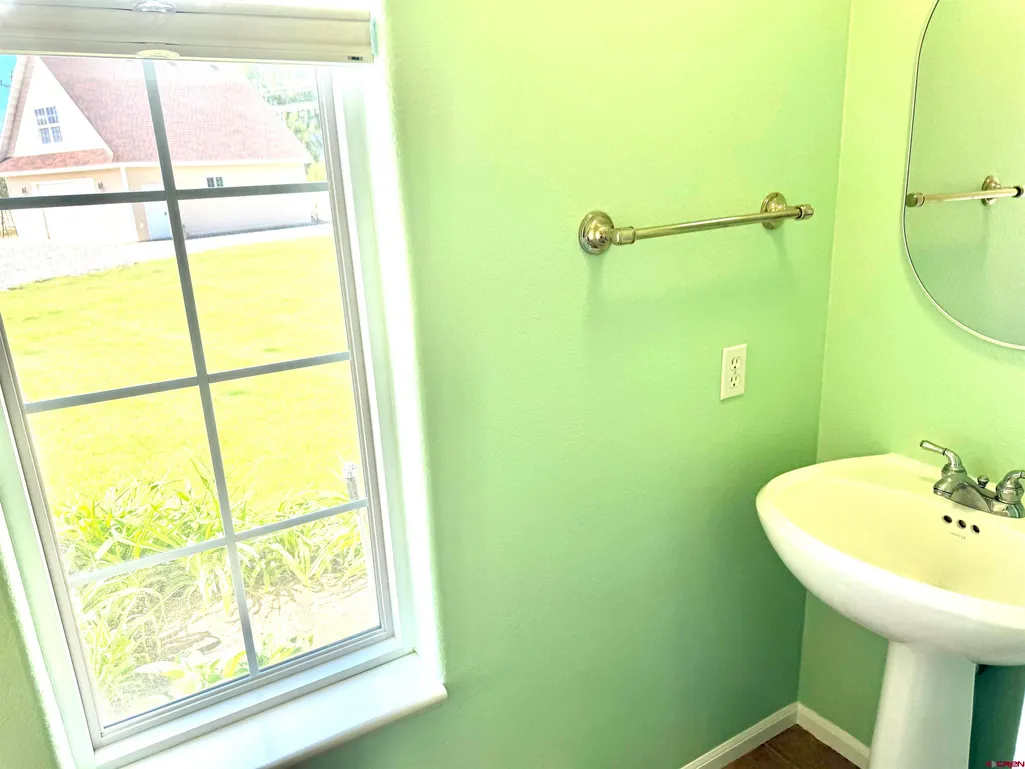
| 1/2 Baths | 1 |
| Appliances | Range/Oven,Range Top,Refrigerator,Dishwasher,Microwave |
| Bathrooms Descr | 1 Full,1-3/4,1-1/2 |
| Primary Bedroom Level | Main Level |
Exterior Features
| Exterior Amenities | Landscaping,Irrigation Water,Patio,Lawn Sprinklers,Irrigation Pump |
|---|---|
| Lot Size Area | 4.23 |
| Garage Capacity | 5 |
| Lot Dimensions | 590 x 313 x 589 x3 12 |
| RV Parking | No |
| Siding | Masonite |
| Fence | Chain Link,Partial Property |
| Construction Type | Wood Frame |
| Water Well | No |
| Waterfront | No |
| Garage Y/N | Yes |
| Apx. Irrigation Acres | 4 |
| Carport | No |
| Exterior Structures | Garage |
| Irrigation/Water District | UVWUA through HOA |
| Water Rights/Irrig. | Yes |
Amenities
- Foreclosure
- Views
- Short Sale
- New Construction
- Adult 55+
- Lease To Own
- No HOA Fees
- Furnished
- Primary On Main
- Air Conditioning
- Seller Finance
- Green
- Fixer Upper
- Horse
- Golf
- Fireplace
- Deck
- Garage
- Basement
- Pool
Property vs Single Family Average in 81416
Price
Taxes
Year Built
Visits
 The data relating to real estate for sale on this web site comes in part from the Internet Data Exchange (IDX) program of Colorado Real Estate Network, Inc. (CREN), © Copyright 2026. All rights reserved. All data deemed reliable but not guaranteed and should be independently verified. This database record is provided subject to "limited license" rights. Duplication or reproduction is prohibited.
 Grand Junction Area Realtor Association® All information deemed reliable but not guaranteed. All properties are subject to prior sale, change or withdrawal. Neither listing broker(s) or information provider(s) shall be responsible for any typographical errors, misinformation, misprints and shall be held totally harmless. Listing(s) information is provided for consumer's personal, non-commercial use and may not be used for any purpose other than to identify prospective properties consumers may
