
Price Reduction












Address
67831 Tumbleweed Road, Montrose, CO
Price
$ 525,000
Property Attributes
- MLS#836792
- TypeSingle Family
- Listing Status Active
- CountyMONTROSE
- CityMontrose
- AreaMontrose SW
- NeighborhoodRivers Edge
- Zip81403
- StyleRanch
- Year Built2003
- Taxes$ 2270
- Price$ 525,000
- Bedrooms3
- Full Bathrooms2
- Half Bathrooms0
- Sqr Footage2683
- Lot Size1.5 Acres
Data Source:
Colorado Real Estate Network (CREN)
Property Description
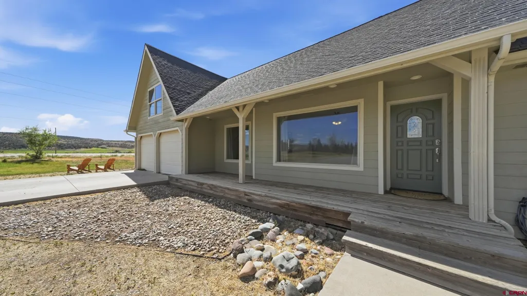
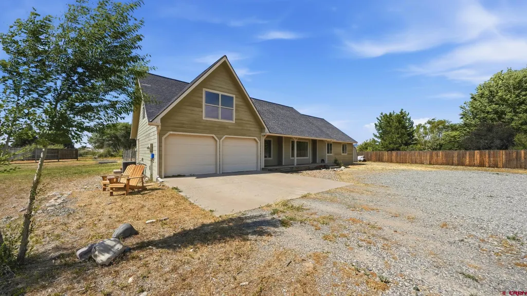
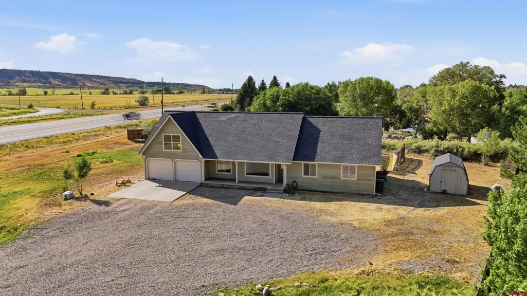
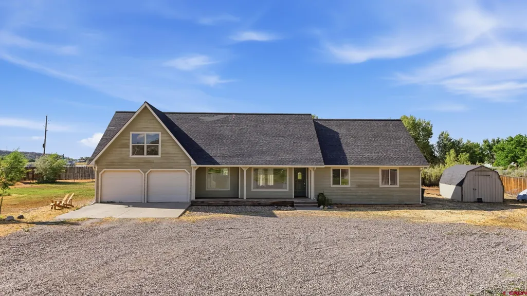
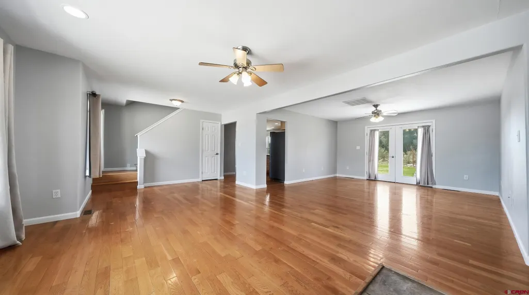
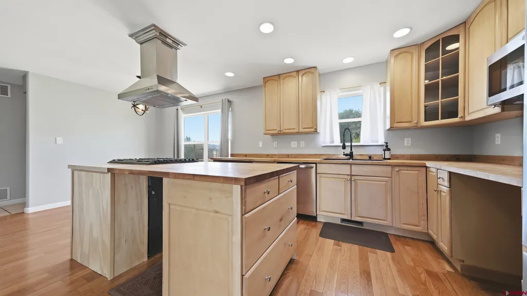
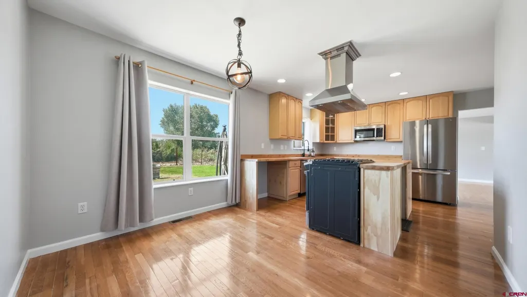
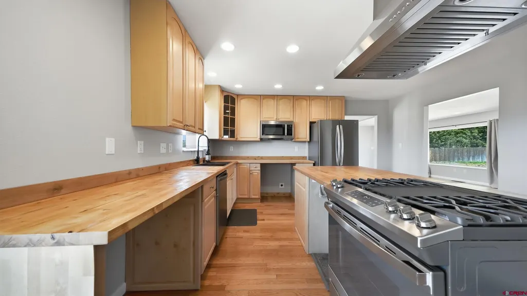
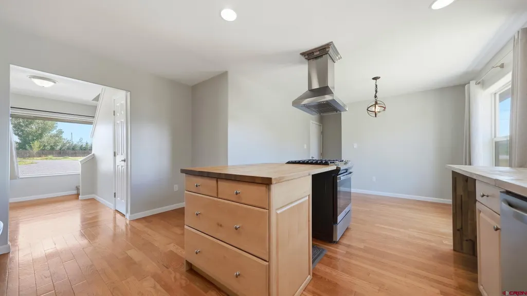
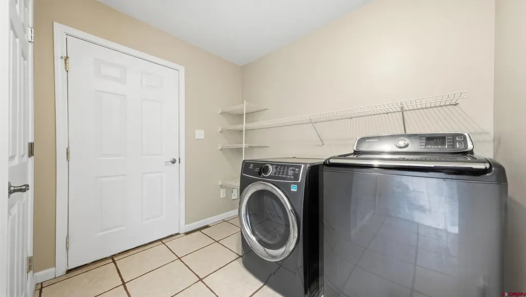
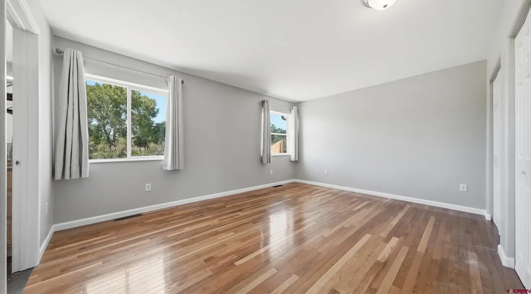
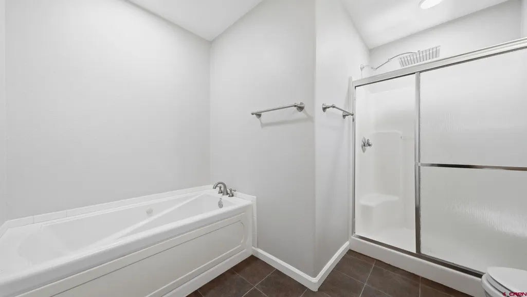
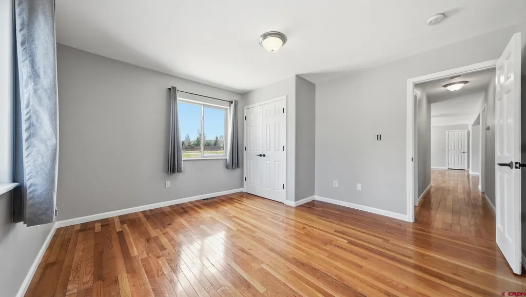
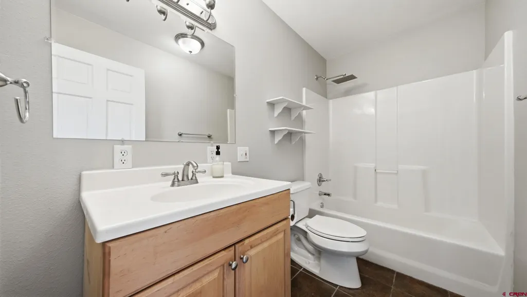
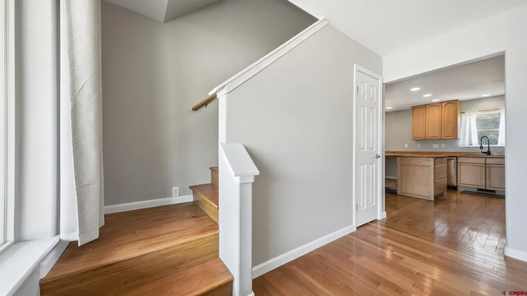
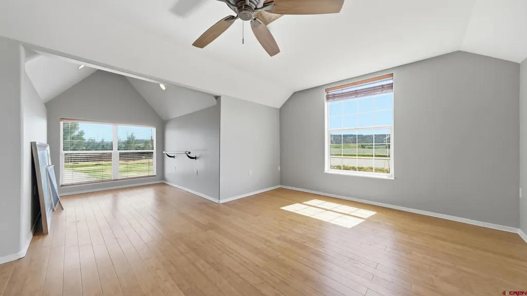
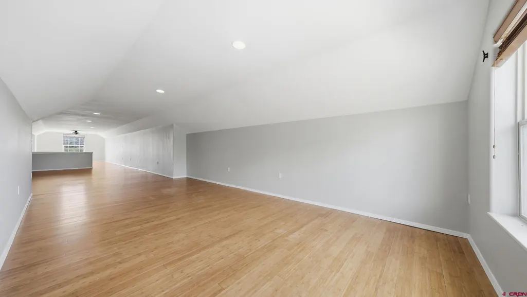
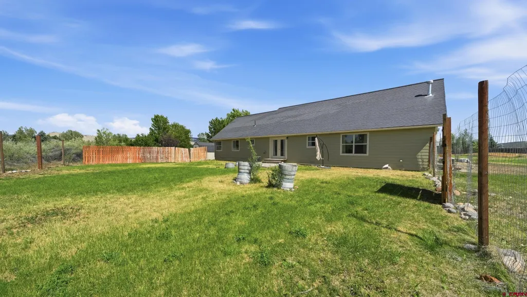
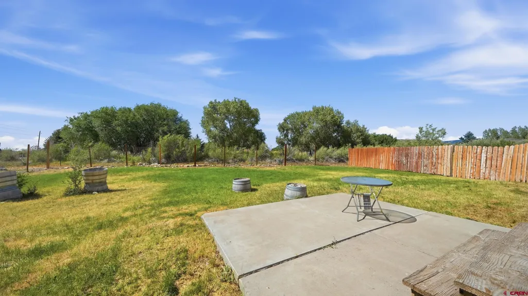
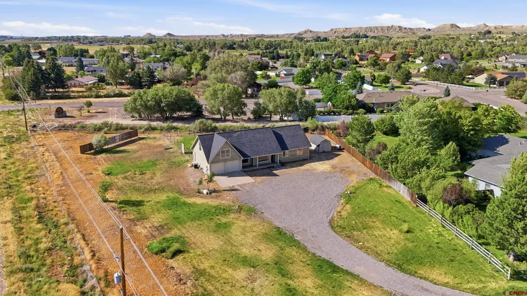
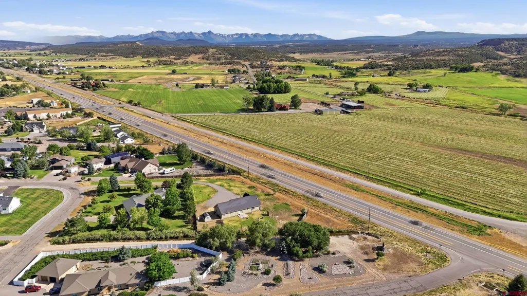
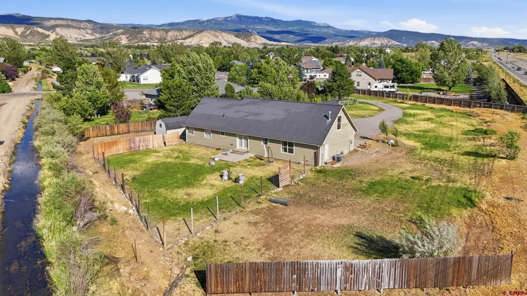
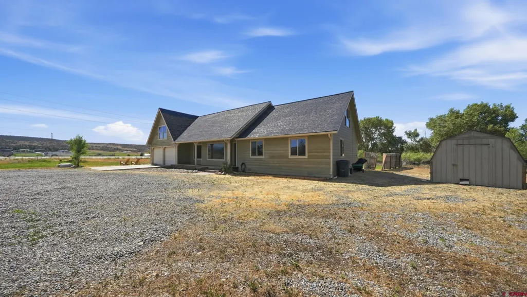
If you've been searching for a property that blends move-in-ready updates, flexible living space, and acreage with irrigation, this one delivers. Welcome to 67831 Tumbleweed Road, where space, light, and flexibility come together on 1.5 irrigated acres. The main level showcases stunning oak flooring, with oak and bamboo carrying you up the staircase and rich bamboo flowing across the upper level. All three bedrooms, two bathrooms, and the laundry room sit on the main level for easy single-level living, and the primary suite offers two closets for added storage and function. Fresh interior paint gives every room a clean, modern feel. The remodeled kitchen has stainless steel appliances, abundant cabinetry, and generous natural light. Upstairs there is a fully finished bonus area that's a true blank canvas. Picture a large additional bedroom with a sitting area, a game room, home theater, fitness studio, or office, or a combination of all of the above. The square footage allows for incredible flexibility, and the space could easily be divided into multiple zones. Outside, the 1.5 acre lot gives you room to breathe, with space to entertain, garden, add a shop, or simply soak in the Western Colorado setting. Irrigation water through the HOA makes maintaining your landscaping, lawn, or gardens both practical and efficient. Cast a line on the Uncompahgre River without leaving the neighborhood. The HOA offers deeded river access, picnic tables along the water, and a pond on shared open space. The HOA fee covers a lifestyle most Montrose properties simply cannot offer. With this much space, flexibility, and value in one property, the only thing missing is you. Schedule a showing today.
| Elementary School | Middle School | High School |
|---|---|---|
| Cottonwood K-5 Elementary School | Centennial 6-8 Middle School | Montrose 9-12 High School |
| Price History | |
|---|---|
| 7/3/2026 | Listed $589,000 |
| 8/15/2026 | 4$569,000 |
| 9/8/2026 | 8$525,000 |
General Features
| Heating | Forced Air |
|---|---|
| Cooling | Central A/C |
| Possession | Closing |
| Roof | Composition |
| Laundry Y/N | 14'x15' |
| Garage | Attached Garage |
| Zoning | Residential Single Family |
| HOA Fee | $275 |
| Status | Active |
| Bathrooms | 2 |
| Year Built | 2003 |
| Subdivision | River's Edge |
| HOA Dues? | Yes |
| Windows | Vinyl |
| Water Heater | Gas Water Heater |
| Style | Ranch |
| View | Mountains |
| Stories Count | Two Story |
| County | Montrose |
| Class | RESIDENTIAL |
| Type | Stick Built |
| Tax Year | 2024 |
| FIPS Code | 08085 |
| HOA Y/N | Yes |
| New Construction Y/N | No |
| Status | Active |
| Sale/Rent | For Sale |
| HOA Name | River's Edge |
| Utilities | Electric,Natural Gas,Cable TV,Internet,Phone - Cell Reception |
| Energy Star Qualified Y/N | No |
| Green Certification Y/N | No |
| HERS Rated Y/N | No |
| LEED for Homes Y/N | No |
| Other Green Cert. Y/N | No |
| Directions | From Highway 550 South,turn into Riverâs Edge subdivision. Head south on Tumbleweed Road and continue until you see the sign on the right-hand side. The property is accessed by a long driveway situ |
| High School | Montrose 9-12 |
| City | Montrose |
| List Price/SqFt | 195.68 |
| HOA/Metro Fees Freq. | Annually |
| Terms | Cash,Conventional,FHA,VA |
| Elementary School | Cottonwood K-5 |
| Middle School | Centennial 6-8 |
| DOM | 78 |
| Price Per Sq Ft Total AG | 195.68 |
| DISCLOSURES | Covenants |
| Property Attached Y/N | No |
Interior Features
| Interior Amenities | Window Coverings,W/D Hookup,Pantry,Walk In Closet,Garage Door Opener,Game Room,Media Room,Mud Room |
|---|---|
| Great Room | Yes |
| Kitchen Dimensions | 15'x21' |
| Flooring | Hardwood,Tile,Bamboo |
| Furnished Y/N | Unfurnished |
| Beds | 3 |
| Full Baths | 2 |
| Dining Room | Eat-in Kitchen,Kitchen/Dining |
| SqFt Source | Assessor |
| Appliances | Range/Oven,Refrigerator,Dishwasher,Washer,Dryer,Microwave |
| Bathrooms Descr | 1 Full 1 3/4 |
| Bedroom #2 Dimensions | 12.5'x10' |
| Bedroom #3 Dimensions | 13.5'x12.5' |
| Primary Bedroom Level | Main Level |
Exterior Features
| Exterior Amenities | Shed/Storage,Landscaping,Irrigation Water,Lawn Sprinklers,Irrigation Pump |
|---|---|
| Lot Size Area | 1.5 |
| Garage Capacity | 2 |
| RV Parking | Yes |
| Siding | Masonite |
| Fence | Fenced - Back |
| Construction Type | Wood Frame |
| Water Well | No |
| Waterfront | No |
| Garage Y/N | Yes |
| Apx. Irrigation Acres | 1.5 |
| Carport | No |
| Exterior Structures | Shed |
| Irrigation/Water District | UVWUA |
| Water Rights/Irrig. | Yes |
Amenities
- Foreclosure
- Views
- Short Sale
- New Construction
- Adult 55+
- Lease To Own
- No HOA Fees
- Furnished
- Primary On Main
- Air Conditioning
- Seller Finance
- Green
- Fixer Upper
- Horse
- Golf
- Fireplace
- Deck
- Garage
- Basement
- Pool
Property vs Single Family Average in 81403
Price
Taxes
Year Built
Visits
 The data relating to real estate for sale on this web site comes in part from the Internet Data Exchange (IDX) program of Colorado Real Estate Network, Inc. (CREN), © Copyright 2026. All rights reserved. All data deemed reliable but not guaranteed and should be independently verified. This database record is provided subject to "limited license" rights. Duplication or reproduction is prohibited.
 Grand Junction Area Realtor Association® All information deemed reliable but not guaranteed. All properties are subject to prior sale, change or withdrawal. Neither listing broker(s) or information provider(s) shall be responsible for any typographical errors, misinformation, misprints and shall be held totally harmless. Listing(s) information is provided for consumer's personal, non-commercial use and may not be used for any purpose other than to identify prospective properties consumers may
