
Views









Address
59400 Lupine Court, Montrose, CO
Price
$ 848,900
Property Attributes
- MLS#837555
- TypeSingle Family
- Listing Status Active
- CountyMONTROSE
- CityMontrose
- AreaMontrose NW
- NeighborhoodHigh Chaparral
- Zip81403
- Style
- Year Built1999
- Taxes$ 3157
- Price$ 848,900
- Bedrooms5
- Full Bathrooms3
- Half Bathrooms0
- Sqr Footage3125
- Lot Size1 Acres
Data Source:
Colorado Real Estate Network (CREN)
Property Description
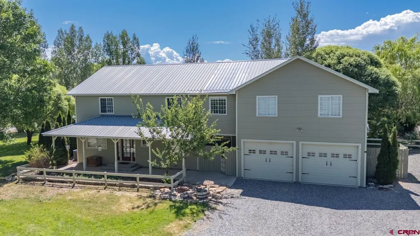
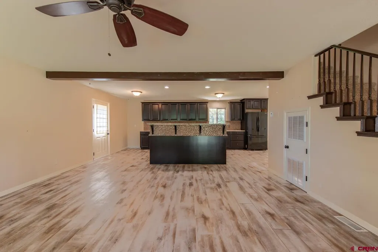
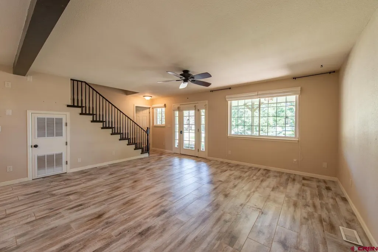
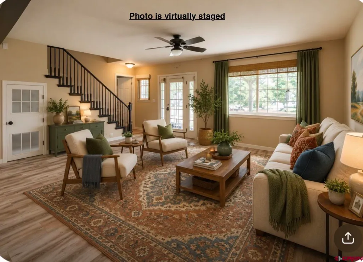
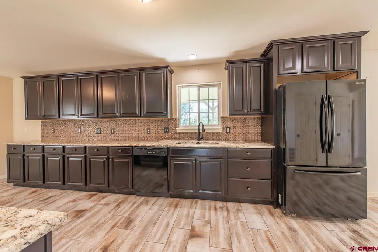
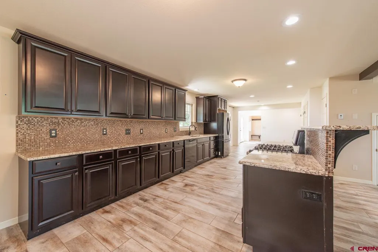
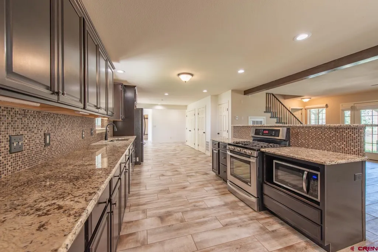
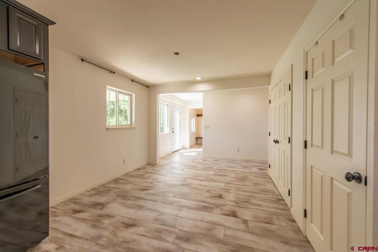
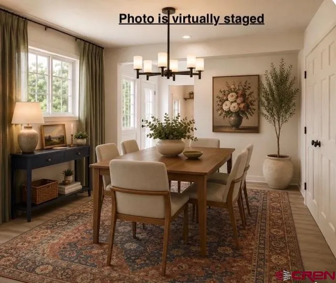
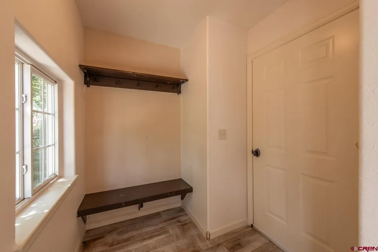
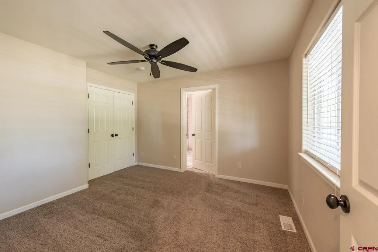
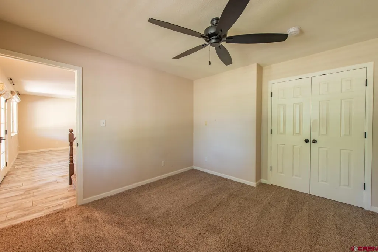
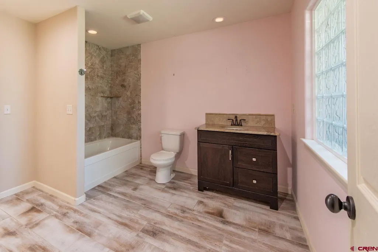
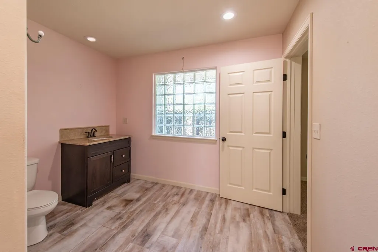
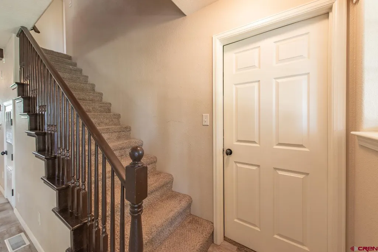
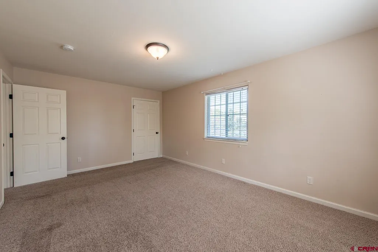
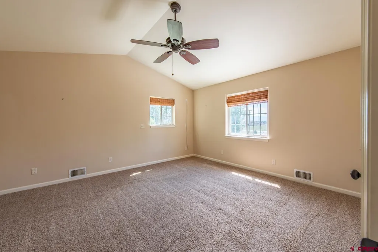
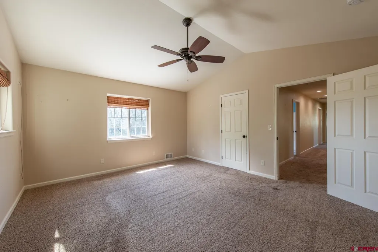
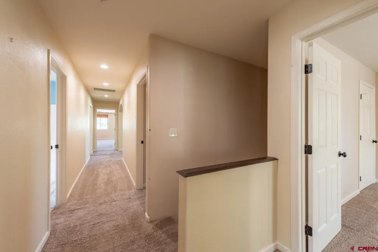
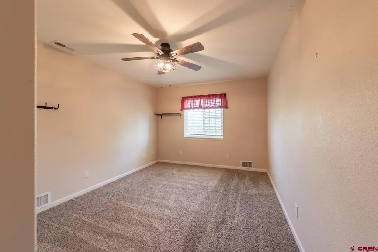
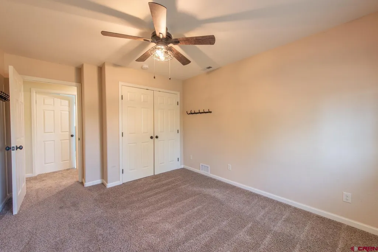
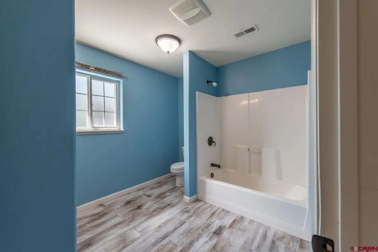
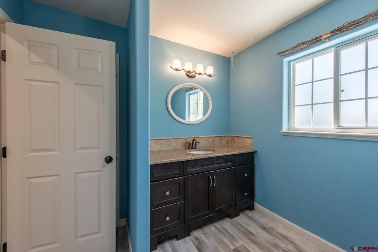
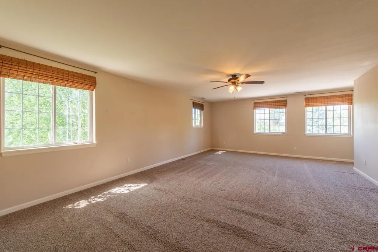
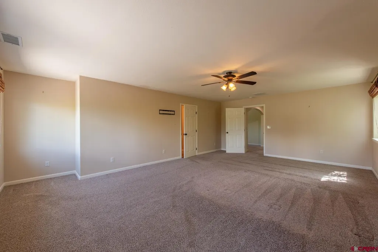
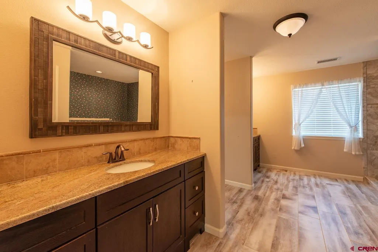
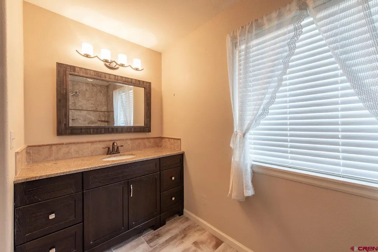
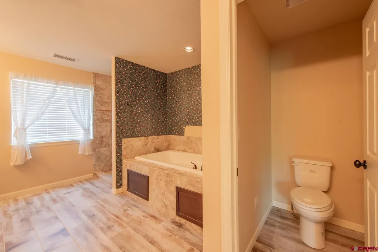
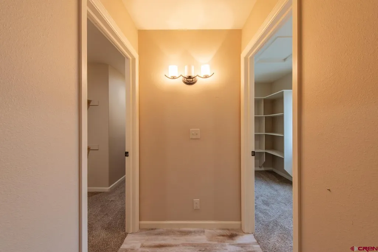
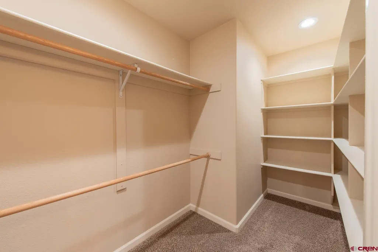
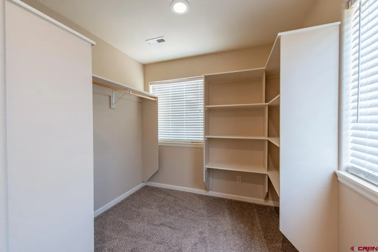
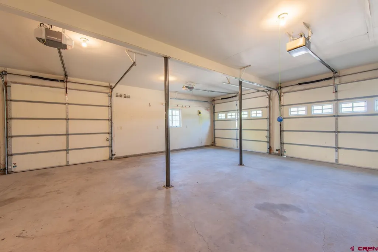
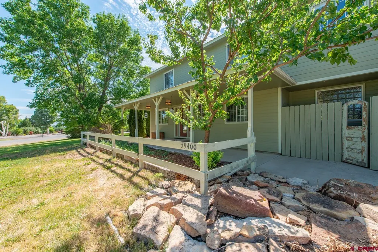
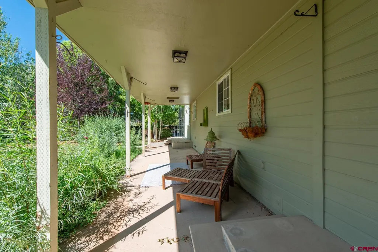
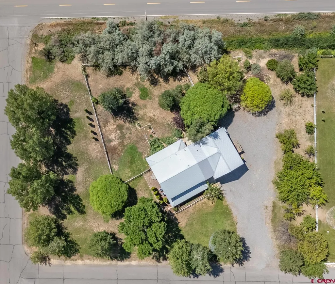
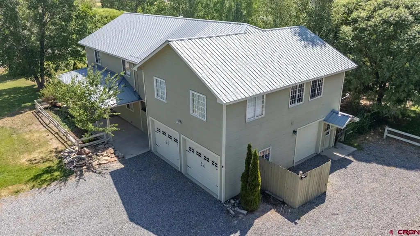
Welcome to this spacious 3,125-square-foot family home situated in the beautiful High Chaparral subdivision on Spring Creek Mesa. Built in 1999, this thoughtfully designed 5 bedroom, 3 bathroom home offers an ideal blend of comfortable living, functional spaces, and picturesque country views, all just minutes from Montrose. Step inside to an inviting open-concept main level featuring a bright living room, dining area, and well-appointed kitchen with beautiful tile flooring throughout the main living spaces. The kitchen is designed for both everyday living and entertaining, showcasing rich espresso-stained cabinetry, granite countertops, and not one, but two large pantries, providing exceptional storage. The main level also features a spacious laundry room, a convenient mudroom just off the attached three-car garage, and a versatile bedroom with an adjacent full bathâperfect for guests, a home office, or a den. Upstairs, you'll find 4 generously sized bedrooms, including 3 oversized secondary bedrooms and an expansive primary suite designed as a private retreat. The luxurious five-piece ensuite bathroom is complemented by dual vanities, a luxurious jetted tub, tiled shower, and 2 large walk-in closets,- all creating a comfortable and functional owner's suite. An additional upstairs laundry room adds convenience, while an open family room offers flexible space for a media room, home office, playroom, or quiet sitting area. The home features 2 heating and cooling systems - one for each floor. Outside, you'll appreciate the peaceful one-acre setting complete with irrigation water, a fenced backyard, several fruit trees, and a charming pond filled with goldfish. Relax while enjoying sweeping views of the surrounding Spring Creek farmland and the beautiful mountain vistas beyond. With room to spread out both inside and out, this exceptional property offers the perfect balance of rural tranquility and modern convenience.
| Elementary School | Middle School | High School |
|---|---|---|
| Open Enrollment Elementary School | Open Enrollment Middle School | Montrose 9-12 High School |
| Price History | |
|---|---|
| 7/27/2026 | Listed $848,900 |
General Features
| Heating | Forced Air |
|---|---|
| Cooling | Central A/C |
| Possession | Closing and funding |
| Roof | Metal |
| Laundry Y/N | 7'10 x 5'1,8'6 x 9'9 |
| Garage | Attached Garage |
| Zoning | Residential Single Family |
| HOA Fee | 350.00 |
| Status | Active |
| Bathrooms | 3 |
| Year Built | 1999 |
| Subdivision | High Chaparral |
| HOA Dues? | Yes |
| Water Heater | Gas Water Heater |
| View | Mountains |
| Stories Count | Two Story |
| County | Montrose |
| Class | RESIDENTIAL |
| Type | Stick Built |
| Tax Year | 2025 |
| FIPS Code | 08085 |
| HOA Y/N | Yes |
| New Construction Y/N | No |
| Status | Active |
| Sale/Rent | For Sale |
| HOA Name | High Chaparrel |
| Utilities | Electric,Natural Gas,Internet |
| Energy Star Qualified Y/N | No |
| Green Certification Y/N | No |
| HERS Rated Y/N | No |
| LEED for Homes Y/N | No |
| Other Green Cert. Y/N | No |
| Directions | From Main Street head West onto Spring Creek Road,turn right on 6000 Road heading north,turn left on Maple Grove,right on Larkspur. The home is on the left - corner of Larkspur and Lupine Court. |
| High School | Montrose 9-12 |
| City | Montrose |
| List Price/SqFt | 271.65 |
| HOA/Metro Fees Freq. | Annually |
| Terms | Cash,Conventional |
| Elementary School | Open Enrollment |
| Middle School | Open Enrollment |
| DOM | 54 |
| PROPERTY DESCRIPTION | Corner |
| Price Per Sq Ft Total AG | 271.65 |
| Property Attached Y/N | No |
Interior Features
| Interior Amenities | Ceiling Fan(s),W/D Hookup,Granite Counters,Jetted Tub,Pantry |
|---|---|
| Family Room | Yes |
| Kitchen Dimensions | 10'10 x 22'8 |
| Flooring | Carpet-Partial,Tile |
| Furnished Y/N | Unfurnished |
| Family Room Dimensions | 9'10 x 15'1 |
| Beds | 5 |
| Full Baths | 3 |
| Dining Room | Kitchen/Dining |
| SqFt Source | assessor |
| Appliances | Range/Oven,Refrigerator,Dishwasher,Microwave |
| Bedroom #2 Dimensions | 11'8 x 17'6 |
| Bedroom #3 Dimensions | 13'5 x 15'9 |
| Bedroom #4 Dimensions | 10'7 x 12'8 |
| Primary Bedroom Level | Upper Level |
Exterior Features
| Exterior Amenities | Landscaping,Irrigation Water,Lawn Sprinklers,Irrigation Pump |
|---|---|
| Lot Size Area | 1 |
| Garage Capacity | 3 |
| RV Parking | Yes |
| Siding | Masonite |
| Fence | Fenced - Back |
| Construction Type | Wood Frame |
| Water Well | No |
| Waterfront | No |
| Garage Y/N | Yes |
| Apx. Irrigation Acres | 1 |
| Carport | No |
| Irrigation/Water District | UVWUA |
| Water Rights/Irrig. | Yes |
Amenities
- Foreclosure
- Views
- Short Sale
- New Construction
- Adult 55+
- Lease To Own
- No HOA Fees
- Furnished
- Primary On Main
- Air Conditioning
- Seller Finance
- Green
- Fixer Upper
- Horse
- Golf
- Fireplace
- Deck
- Garage
- Basement
- Pool
Property vs Single Family Average in 81403
Price
Taxes
Year Built
Visits
 The data relating to real estate for sale on this web site comes in part from the Internet Data Exchange (IDX) program of Colorado Real Estate Network, Inc. (CREN), © Copyright 2026. All rights reserved. All data deemed reliable but not guaranteed and should be independently verified. This database record is provided subject to "limited license" rights. Duplication or reproduction is prohibited.
 Grand Junction Area Realtor Association® All information deemed reliable but not guaranteed. All properties are subject to prior sale, change or withdrawal. Neither listing broker(s) or information provider(s) shall be responsible for any typographical errors, misinformation, misprints and shall be held totally harmless. Listing(s) information is provided for consumer's personal, non-commercial use and may not be used for any purpose other than to identify prospective properties consumers may
