
Views




Address
13683 Ragged Mountain Drive, Paonia, CO
Price
$ 504,500
Property Attributes
- MLS#837618
- TypeSingle Family
- Listing Status Active
- CountyDELTA
- CityPaonia
- AreaNorth Fork
- NeighborhoodHidden Valley Estates Phase II
- Zip81428
- StyleContemporary
- Year Built2005
- Taxes$ 1732
- Price$ 504,500
- Bedrooms3
- Full Bathrooms2
- Half Bathrooms1
- Sqr Footage2018
- Lot Size0.5 Acres
Data Source:
Colorado Real Estate Network (CREN)
Property Description
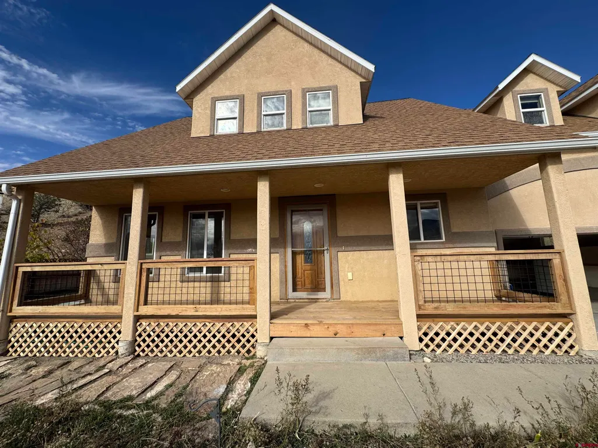
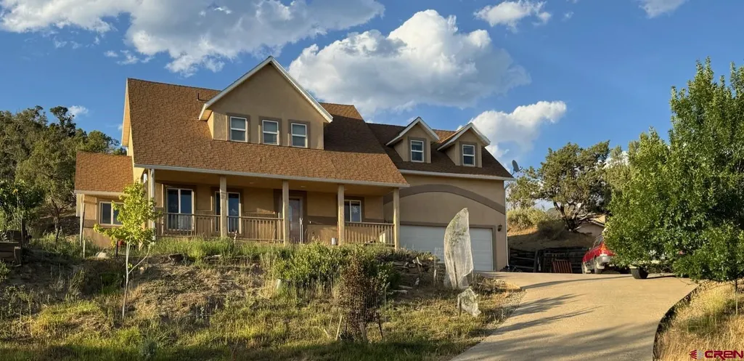
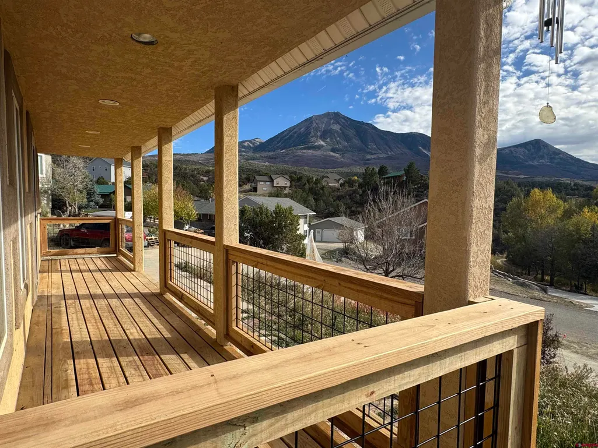
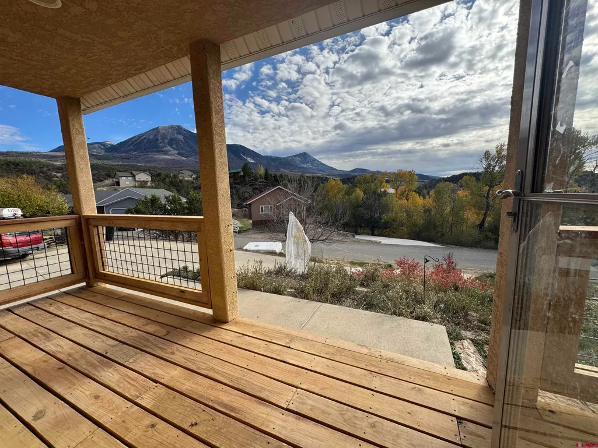
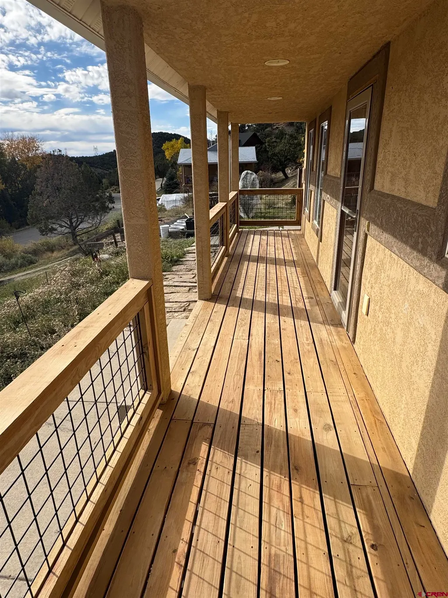
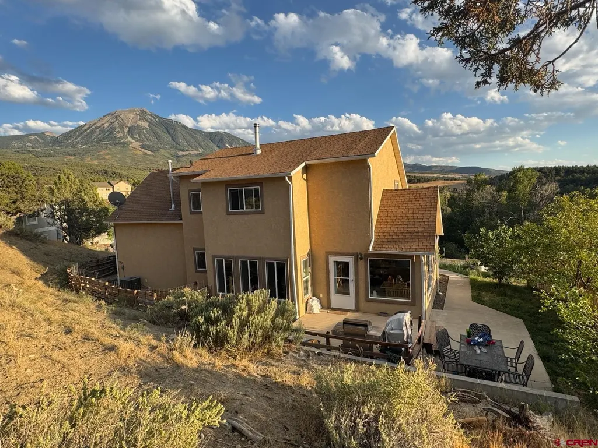
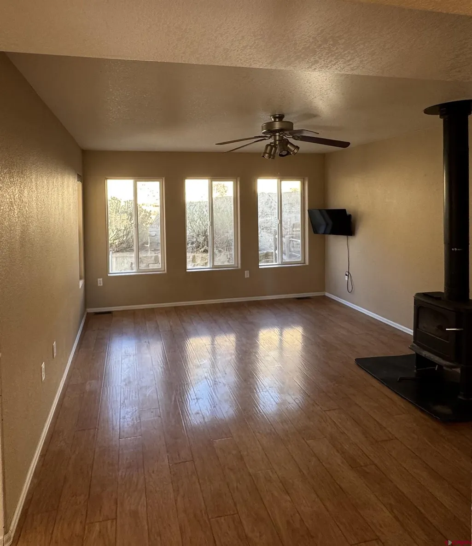
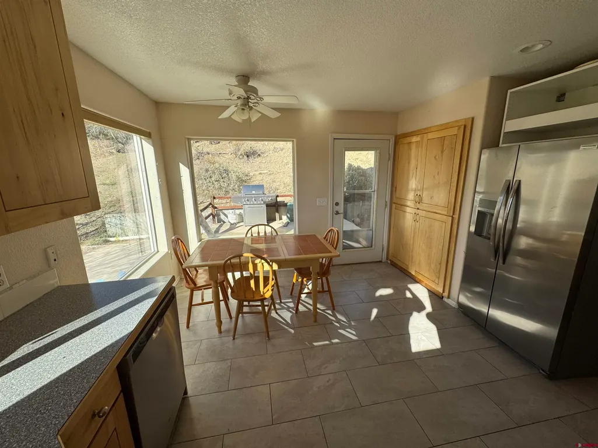
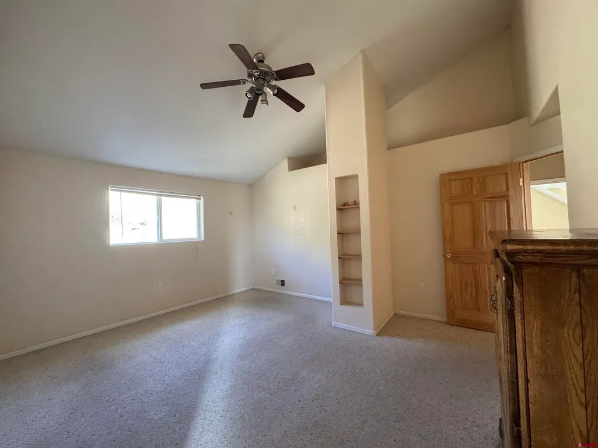
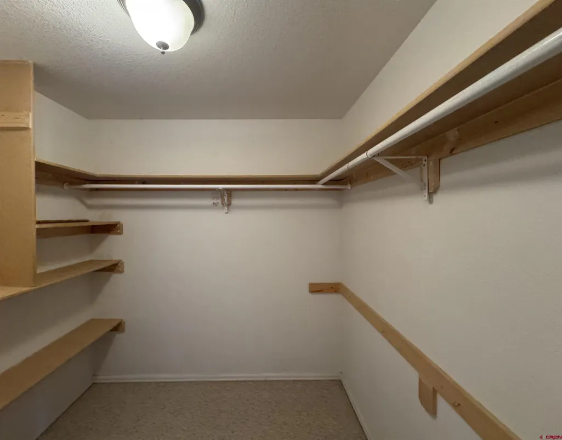
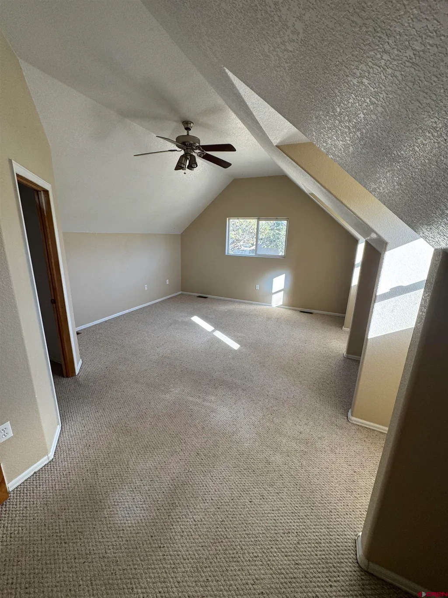
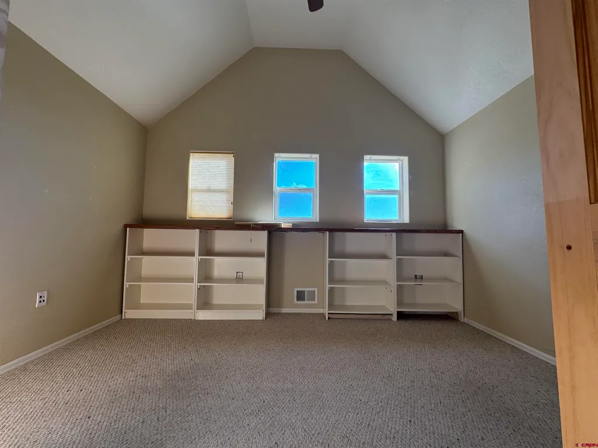
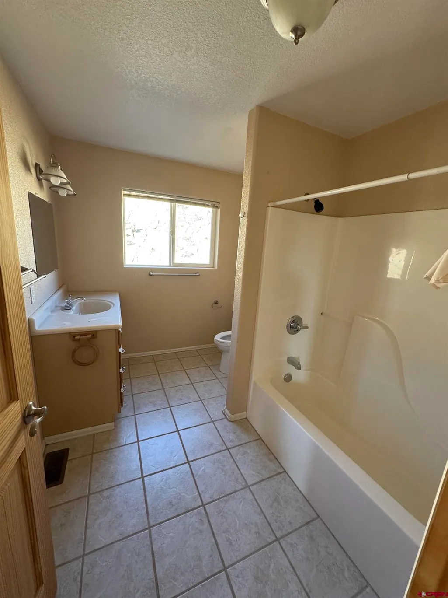
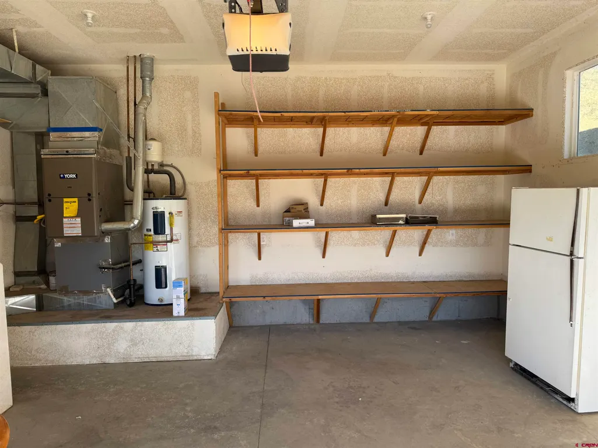
Excellent quality home, with stunning views of the West Elk Mountains! Not only located in a Dark Sky Community, Hidden Valley subdivision has no street lights, accentuating phenomenal stargazing and moonrises over Mount Lamborn. Enter the home through a Brand New covered  spacious wooden front porch and into the home's generous entry way. The fresh and airy kitchen features oversized picture windows with plenty of natural light and counter space and includes a brand new high end Fridgidaire smart refrigerator/freezer. The home features high ceilings with lots of architectural interest, and each room has its own ceiling fan. The home includes a newer central air conditioning for the hot days. In the cold of winter, cozy up to the wood burning stove and a new gas furnace was installed in 2021. All the bed rooms are spacious, and two have walk-in closets. Attention to detail is evidenced by the bull-nosed corners and solid wood doors, and its separate laundry room. There is plenty of storage, including two linen closets. There is also a fenced dog run outside, a deck and patio out back, and the house has concrete walkways around three quarters of the perimeter. The exterior stucco walls are six inches thick and well insulated. The garage is large, with extra tall ceilings and abundant shelving. In October of 2025 a new front porch was installed with treated solid fir wood 2x6 decking, 2x8 top plate, black hog wire and wood lattice. The adjoining 1/2 acre lot is also available for sale, make an offer on both!
| Elementary School | Middle School | High School |
|---|---|---|
| Paonia K-8 Elementary School | Paonia K-8 Middle School | Hotchkiss 9-12 High School |
| Price History | |
|---|---|
| 7/29/2026 | Listed $504,500 |
General Features
| Heating | Forced Air,Wood Stove |
|---|---|
| Cooling | Central A/C |
| Possession | 50 days after closing |
| Roof | Composition |
| Fireplaces | Woodstove |
| Garage | Attached Garage |
| Zoning | Residential Single Family |
| HOA Fee | 160 |
| Status | Active |
| Bathrooms | 3 |
| Year Built | 2005 |
| Subdivision | Hidden Valley Estates Phase II |
| HOA Dues? | Yes |
| Windows | Double Pane |
| Water Heater | Electric Water Heater |
| Style | Contemporary |
| View | Mountains,Valley |
| Stories Count | Two Story |
| County | Delta |
| Class | RESIDENTIAL |
| Type | Stick Built |
| Tax Year | 2025 |
| FIPS Code | 08029 |
| HOA Y/N | Yes |
| New Construction Y/N | No |
| Status | Active |
| Sale/Rent | For Sale |
| HOA Name | Hidden Valley Estates |
| Utilities | Electric,Natural Gas,Internet,Phone - Cell Reception |
| Energy Star Qualified Y/N | No |
| Green Certification Y/N | No |
| HERS Rated Y/N | No |
| LEED for Homes Y/N | No |
| Other Green Cert. Y/N | No |
| Directions | From Grand Ave. head east on 2nd St.,stay right onto Paonia Ave.,stay left onto Minnesota Creek Rd.,right on Dry Gulch Rd.,left on Hidden Valley Dr.,left on Ragged Mountain Dr. Property will be on th |
| High School | Hotchkiss 9-12 |
| City | Paonia |
| List Price/SqFt | 250 |
| HOA/Metro Fees Freq. | Monthly |
| Terms | 1031 Exchange,Cash,Conventional,FHA,VA |
| Elementary School | Paonia K-8 |
| Middle School | Paonia K-8 |
| DOM | 52 |
| PROPERTY DESCRIPTION | Foothills,Wooded Lot |
| Price Per Sq Ft Total AG | 250 |
| DISCLOSURES | Covenants |
| Property Attached Y/N | No |
Interior Features
| Interior Amenities | Wood Stove,Cathedral Ceiling,Ceiling Fan(s),W/D Hookup,Vaulted Ceiling,Pantry,Garage Door Opener |
|---|---|
| Flooring | Carpet-Partial,Hardwood,Tile |
| Furnished Y/N | Unfurnished |
| Beds | 3 |
| Full Baths | 2 |
| Dining Room | Eat-in Kitchen,Separate Dining |
| SqFt Source | Assessor |
| 1/2 Baths | 1 |
| Appliances | Range/Oven,Refrigerator,Dishwasher,Washer,Dryer,Disposal |
| Primary Bedroom Level | Upper Level |
Exterior Features
| Exterior Amenities | Landscaping,Irrigation Water,Patio,Deck,Gas Grill,Covered Porch |
|---|---|
| Lot Size Area | 0.5 |
| Garage Capacity | 2 |
| Lot Dimensions | Irregular |
| RV Parking | No |
| Siding | Stucco |
| Construction Type | Wood Frame |
| Water Well | No |
| Waterfront | No |
| Garage Y/N | Yes |
| Apx. Irrigation Acres | 0.5 |
| Carport | No |
| Irrigation/Water District | Hidden Valley Estates HOA |
| Water Rights/Irrig. | Yes |
Amenities
- Foreclosure
- Views
- Short Sale
- New Construction
- Adult 55+
- Lease To Own
- No HOA Fees
- Furnished
- Primary On Main
- Air Conditioning
- Seller Finance
- Green
- Fixer Upper
- Horse
- Golf
- Fireplace
- Deck
- Garage
- Basement
- Pool
Property vs Single Family Average in 81428
Price
Year Built
Visits
 The data relating to real estate for sale on this web site comes in part from the Internet Data Exchange (IDX) program of Colorado Real Estate Network, Inc. (CREN), © Copyright 2026. All rights reserved. All data deemed reliable but not guaranteed and should be independently verified. This database record is provided subject to "limited license" rights. Duplication or reproduction is prohibited.
 Grand Junction Area Realtor Association® All information deemed reliable but not guaranteed. All properties are subject to prior sale, change or withdrawal. Neither listing broker(s) or information provider(s) shall be responsible for any typographical errors, misinformation, misprints and shall be held totally harmless. Listing(s) information is provided for consumer's personal, non-commercial use and may not be used for any purpose other than to identify prospective properties consumers may
