

Address
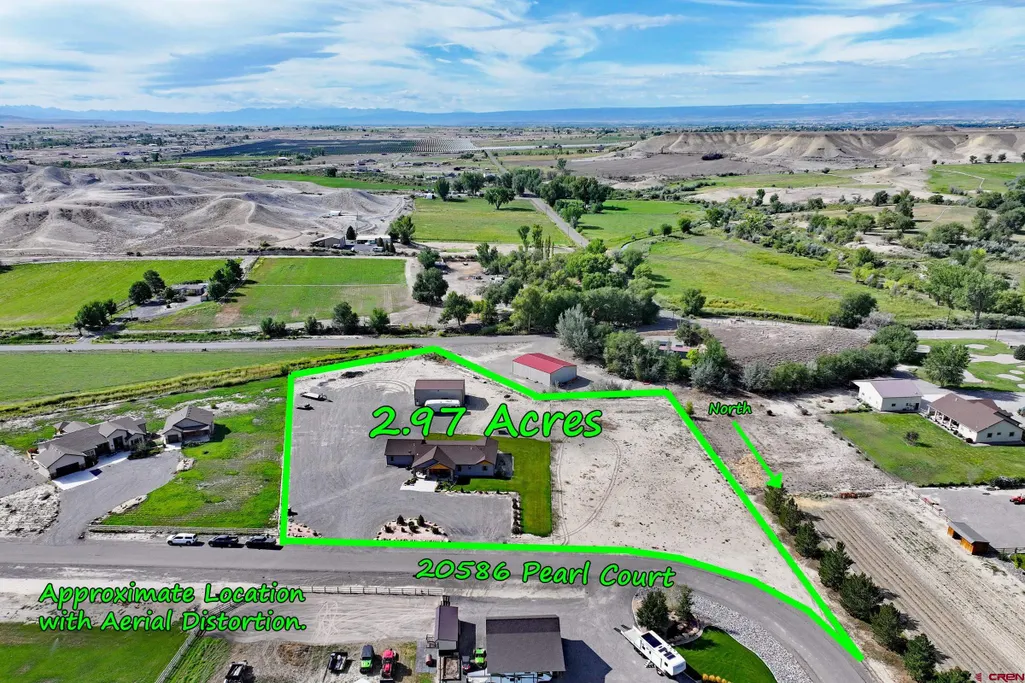
20586 Pearl Court, Delta, CO
Price
$ 969,000
Property Attributes
- MLS#838584
- TypeSingle Family
- Listing Status Active
- CountyDELTA
- CityDelta
- AreaDelta
- NeighborhoodVista Valley Major
- Zip81416
- StyleRanch
- Year Built2022
- Taxes$ 2828
- Price$ 969,000
- Bedrooms3
- Full Bathrooms4
- Half Bathrooms0
- Sqr Footage2067
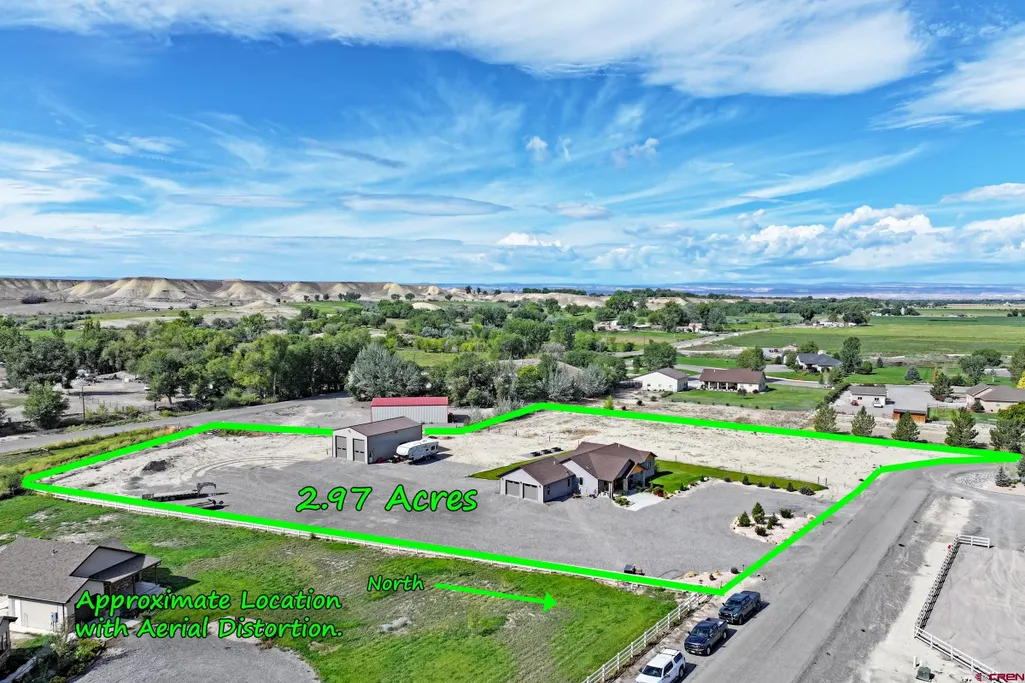
- Lot Size2.97 Acres
Data Source:
Colorado Real Estate Network (CREN)
Property Description
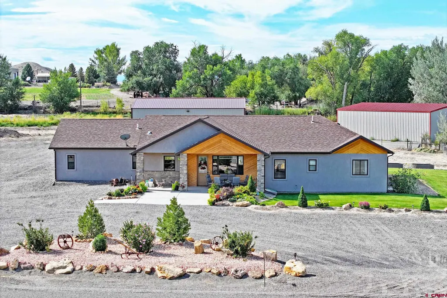
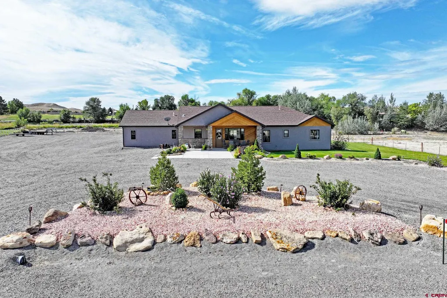
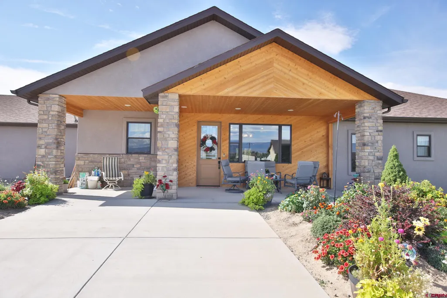
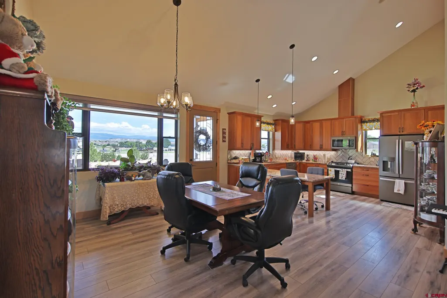
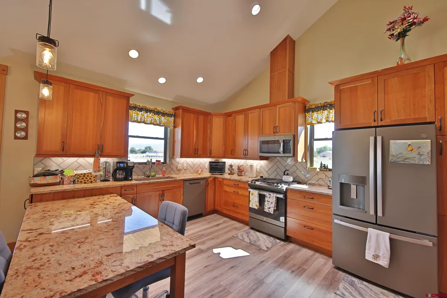
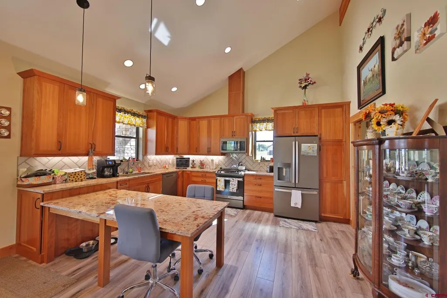
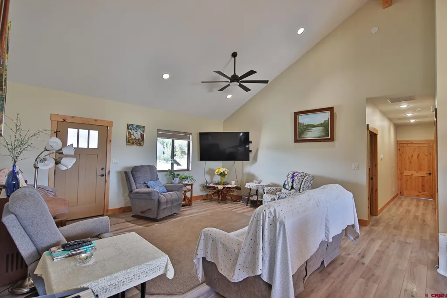
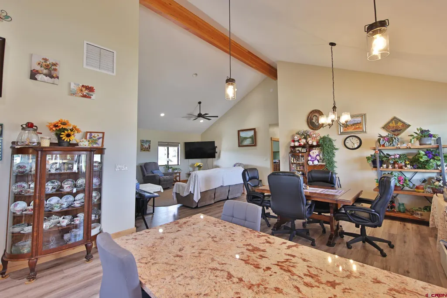
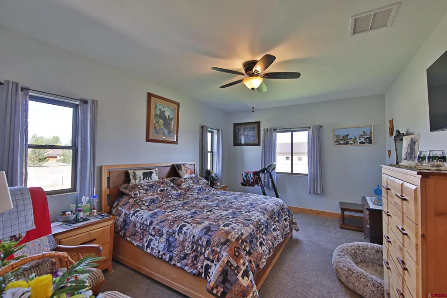
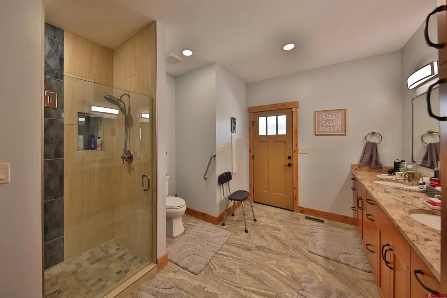
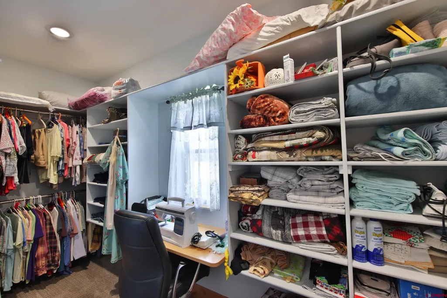
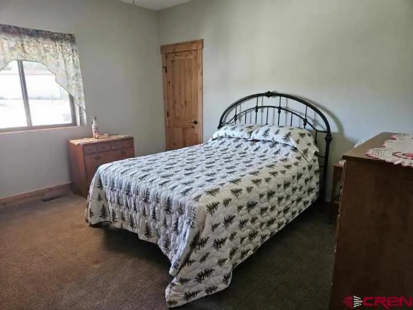
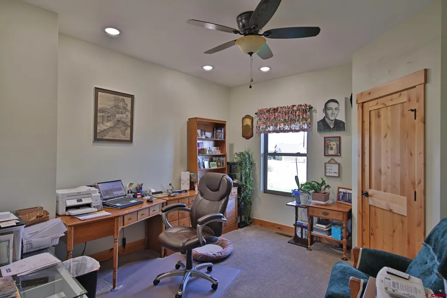
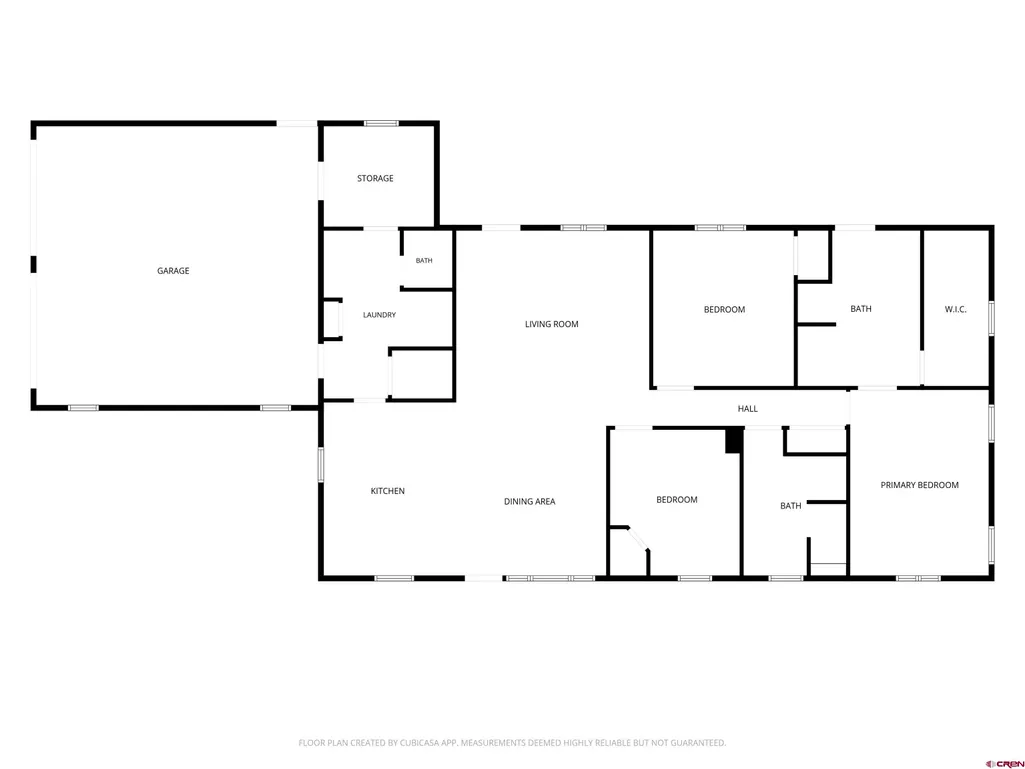
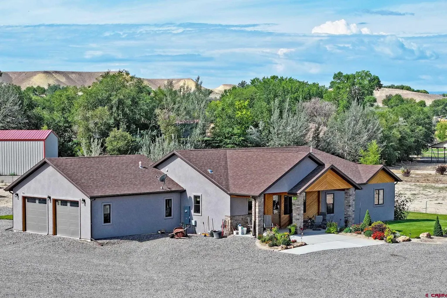
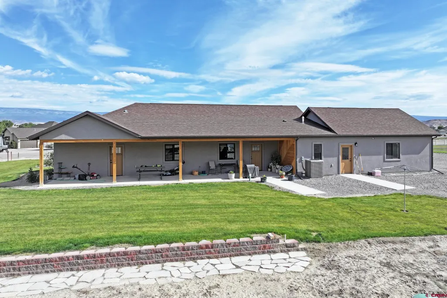
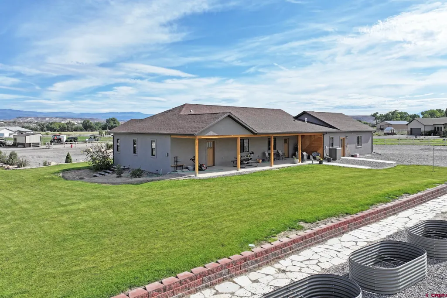
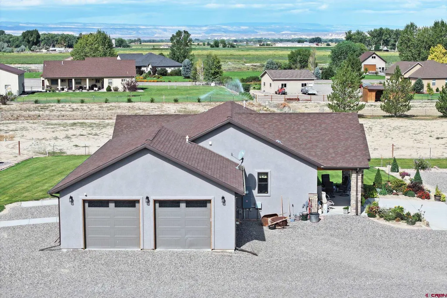
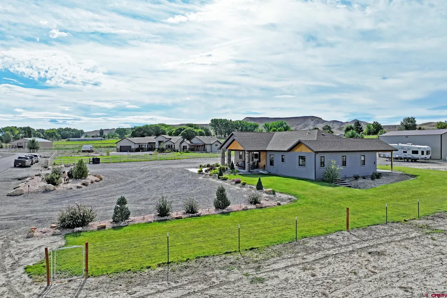
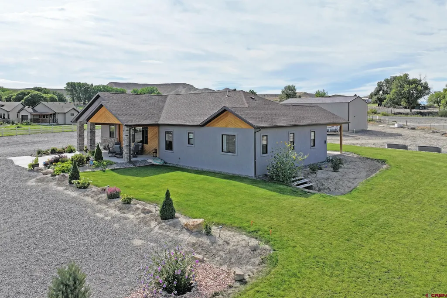
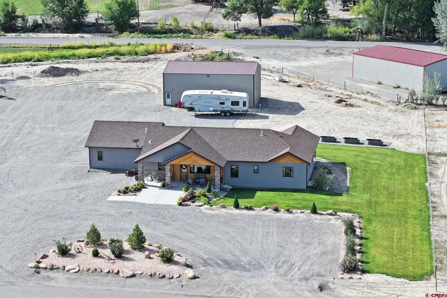
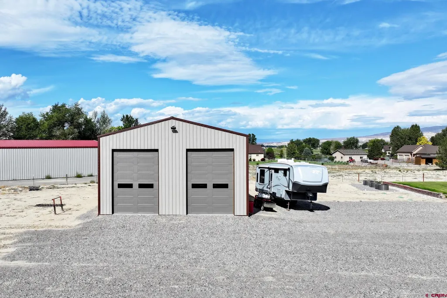
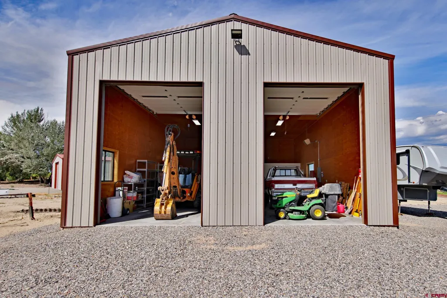
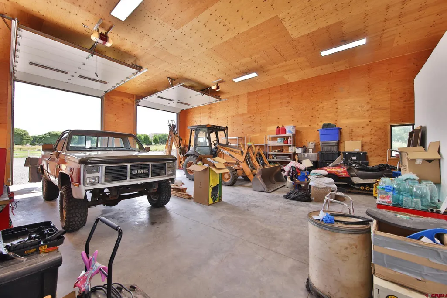
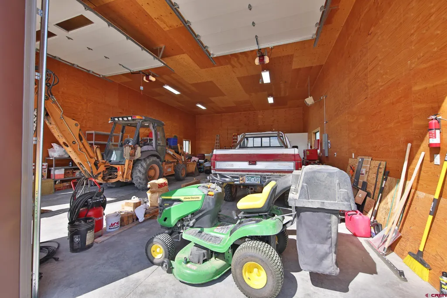
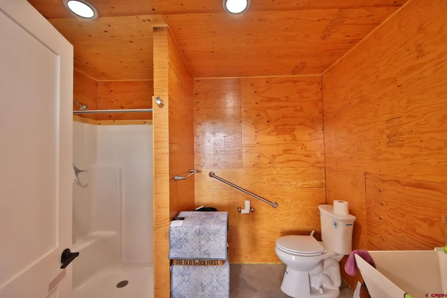
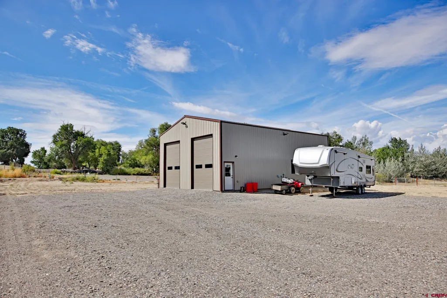
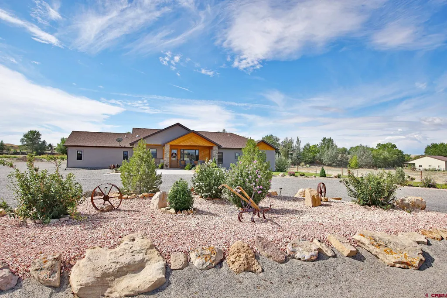
Just outside Delta, Colorado, this custom-designed ranch-style home sits among small-acreage properties in the Vista Valley Major Subdivision. Beautiful landscaping welcomes you to this 2.97 irrigated acres with mature shrubs, evergreen trees, lawn, underground sprinklers, raised garden beds and generous graveled parking areas. Stone pillars frame the covered front porch, where an embellished wood-and-glass door opens into a bright interior filled with natural light and quality finishes. The ranch style home offers ADA compliance throughout with 3 bedrooms, 3 bathrooms and an open-concept living area beneath vaulted ceilings. Wood doors and trim bring warmth throughout, complemented by carpet, tile and luxury vinyl flooring. At the heart of the home, the chefâs kitchen features soft-close wood cabinetry with under-cabinet lighting, granite countertops, an extended eating area, stainless steel appliances and a walk-in pantry. Walk-in closets, tiled walk-in showers, recessed lighting, drop lighting fixtures, ceiling fans and a spacious laundry/mudroom add comfort and function and accent the exquisite design. Central air, natural gas forced-air heat and an attached heated 2-car garage complete the home. A covered back porch creates a sheltered place to enjoy the landscaped acreage and Western Colorado seasons. The heated 31X46 high-bay shop expands the propertyâs possibilities with a concrete floor, two 13â11â overhead doors, 220 electric, RV dump and ¾ bath. Livestock is permitted, offering room to enjoy a small-acreage country lifestyle. A few minutesâ drive to Delta offering residential services, shopping, schools, hospitals, and more. Grand Mesa, the Gunnison River, Sweitzer Lake, historic mountain towns and surrounding canyon country, skiing, fishing, boating, hiking, hunting and year-round Western Colorado recreation are just a few outstanding sites to explore under blue skies and starry nights.
| Elementary School | Middle School | High School |
|---|---|---|
| Garnet Mesa K-5 Elementary School | Delta 6-8 Middle School | Delta 9-12 High School |
| Price History | |
|---|---|
| 8/31/2026 | Listed $969,000 |
General Features
| Heating | Forced Air |
|---|---|
| Cooling | Central A/C |
| Possession | Negotiable |
| Roof | Asphalt,Composition |
| Laundry Y/N | 11.9 x 15.5 |
| Garage | Attached Garage |
| Zoning | Residential Single Family |
| HOA Fee | 70 |
| Status | Active |
| Bathrooms | 4 |
| Year Built | 2022 |
| Subdivision | Vista Valley Major |
| HOA Dues? | Yes |
| Windows | Double Pane |
| Water Heater | Gas Water Heater |
| Style | Ranch |
| View | Mountains |
| Stories Count | One Story |
| County | Delta |
| Class | RESIDENTIAL |
| Type | Stick Built |
| Tax Year | 2025 |
| FIPS Code | 08029 |
| Elevation | 5040 |
| HOA Y/N | Yes |
| New Construction Y/N | No |
| Status | Active |
| Sale/Rent | For Sale |
| HOA Name | Vista Valley Major |
| Utilities | Electric,Natural Gas,Internet,Phone - Cell Reception |
| Energy Star Qualified Y/N | No |
| Green Efficient | Construction |
| Green Certification Y/N | No |
| HERS Rated Y/N | No |
| LEED for Homes Y/N | No |
| Other Green Cert. Y/N | No |
| Directions | East on 2000 Rd,left on H rd,left on Archway,right on Pearl Court. |
| High School | Delta 9-12 |
| City | Delta |
| List Price/SqFt | 468.8 |
| HOA/Metro Fees Freq. | Annually |
| Terms | Cash,Conventional,VA |
| Elementary School | Garnet Mesa K-5 |
| Middle School | Delta 6-8 |
| Branded Virtual Tour | https://id.land/maps/81d9d5098e8e14d6b35e764820a7a570/share |
| DOM | 19 |
| PROPERTY DESCRIPTION | Cul-de-sac |
| Price Per Sq Ft Total AG | 468.8 |
| Property Attached Y/N | No |
Interior Features
| Interior Amenities | Window Coverings,Ceiling Fan(s),Vaulted Ceiling,Granite Counters,Walk In Closet |
|---|---|
| Dining Room | Yes |
| Family Room | No |
| Great Room | No |
| Kitchen Dimensions | 12.10 x 15.10 |
| Flooring | Carpet-Partial,Tile,Laminate |
| Furnished Y/N | Unfurnished |
| Dining Room Dimensions | 13.9 x 13.8 |
| Beds | 3 |
| Full Baths | 4 |
| Dining Room | Eat-in Kitchen,Separate Dining |
| SqFt Source | Assessor |
| Appliances | Range/Oven,Refrigerator,Dishwasher,Microwave |
| Bathrooms Descr | Four Full Baths |
| Bedroom #2 Dimensions | 11.10 x 13.4 |
| Bedroom #3 Dimensions | 12.11 x 14.2 |
| Primary Bedroom Level | Main Level |
Exterior Features
| Exterior Amenities | Landscaping,Irrigation Water,Lawn Sprinklers,RV Hook Up/Pad,Other |
|---|---|
| Lot Size Area | 2.97 |
| Garage Capacity | 2 |
| Lot Dimensions | Irregular |
| RV Parking | Yes |
| Siding | Stone,Stucco,Wood |
| Fence | Partial Property |
| Construction Type | Wood Frame |
| Water Well | No |
| Waterfront | No |
| Garage Y/N | Yes |
| Apx. Irrigation Acres | 2.97 |
| Carport | No |
| Exterior Structures | Garage,Workshop,RV/Boat Shelter |
| Irrigation/Water District | Relief |
| Water Rights/Irrig. | Yes |
Amenities
- Foreclosure
- Views
- Short Sale
- New Construction
- Adult 55+
- Lease To Own
- No HOA Fees
- Furnished
- Primary On Main
- Air Conditioning
- Seller Finance
- Green
- Fixer Upper
- Horse
- Golf
- Fireplace
- Deck
- Garage
- Basement
- Pool
Property vs Single Family Average in 81416
Price
Taxes
Year Built
Visits
 The data relating to real estate for sale on this web site comes in part from the Internet Data Exchange (IDX) program of Colorado Real Estate Network, Inc. (CREN), © Copyright 2026. All rights reserved. All data deemed reliable but not guaranteed and should be independently verified. This database record is provided subject to "limited license" rights. Duplication or reproduction is prohibited.
 Grand Junction Area Realtor Association® All information deemed reliable but not guaranteed. All properties are subject to prior sale, change or withdrawal. Neither listing broker(s) or information provider(s) shall be responsible for any typographical errors, misinformation, misprints and shall be held totally harmless. Listing(s) information is provided for consumer's personal, non-commercial use and may not be used for any purpose other than to identify prospective properties consumers may
