














Address
1948 Columbine Court, Delta, CO
Price
$ 315,000
Property Attributes
- MLS#838821
- TypeSingle Family
- Listing Status Active
- CountyDELTA
- CityDelta
- AreaDelta
- NeighborhoodValley Gardens
- Zip81419
- StyleRanch
- Year Built1983
- Taxes$ 695
- Price$ 315,000
- Bedrooms2
- Full Bathrooms1
- Half Bathrooms0
- Sqr Footage904
- Lot Size0.15 Acres
Data Source:
Colorado Real Estate Network (CREN)
Property Description
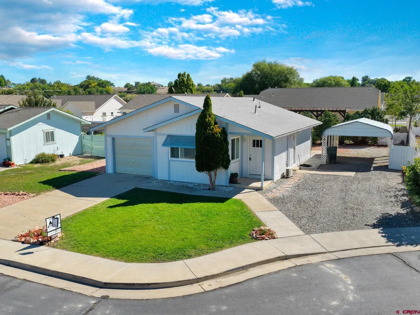
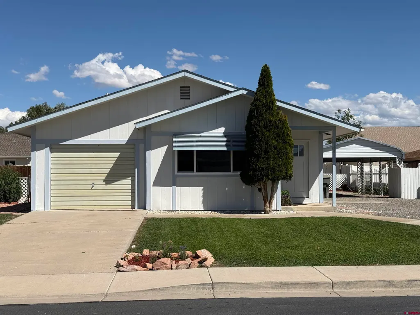
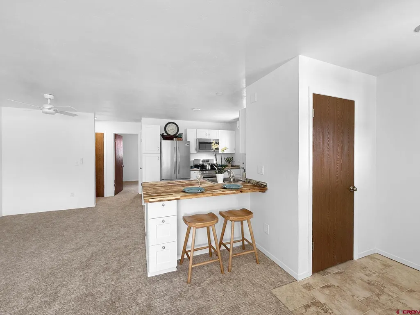
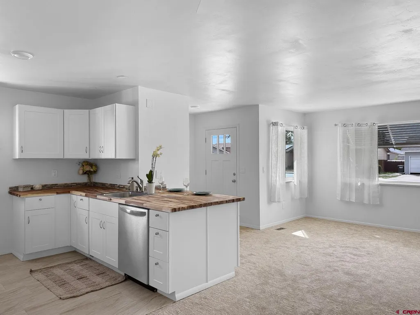
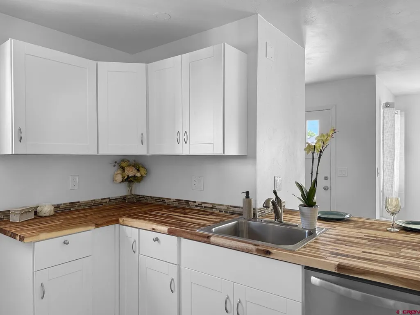
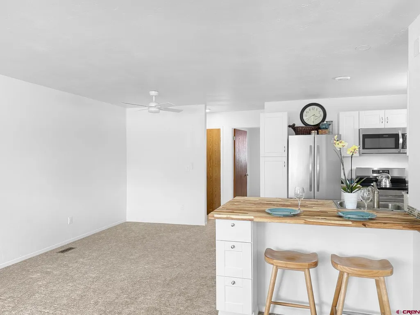
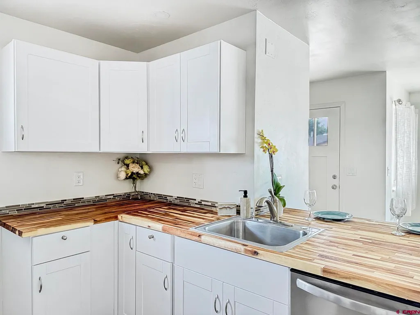
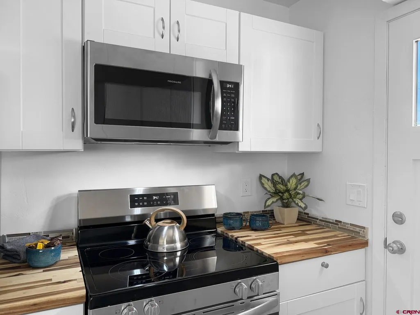
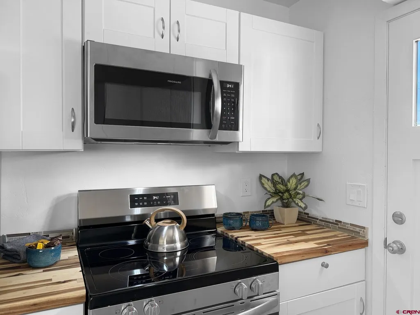
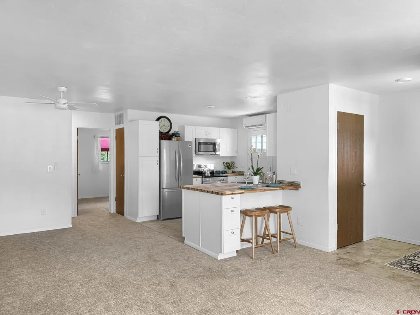
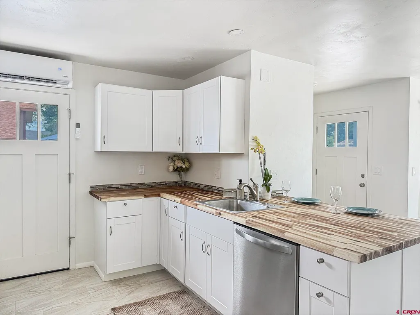
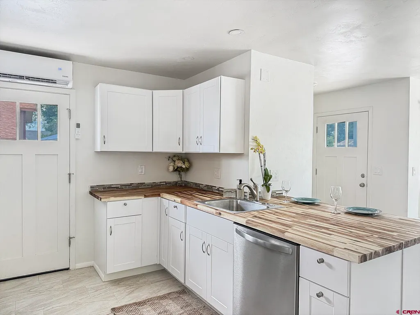
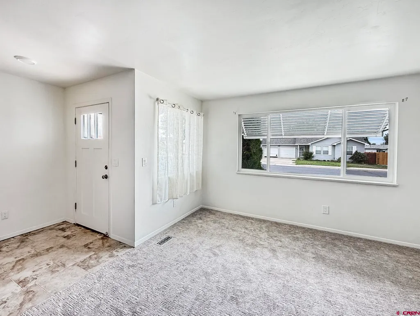
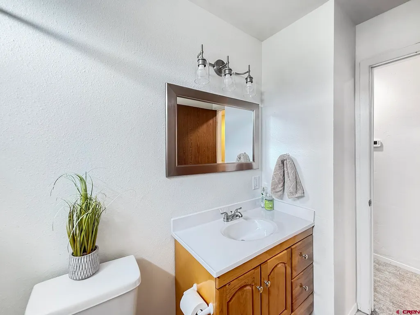
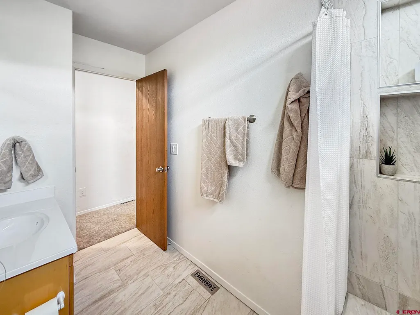
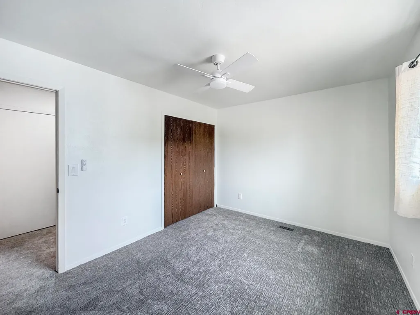
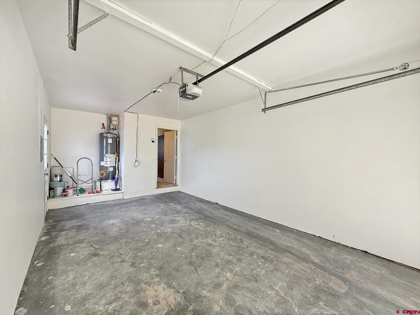
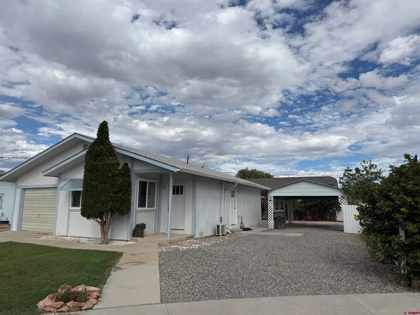
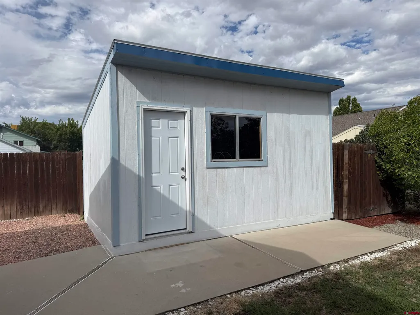
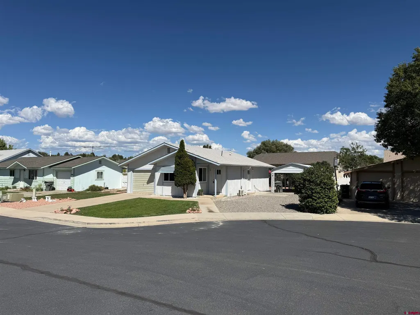
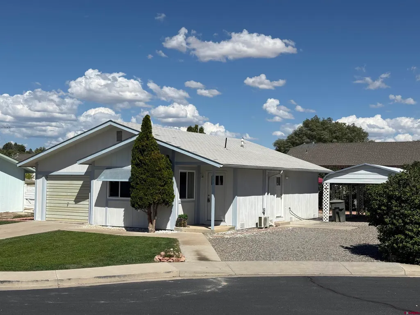
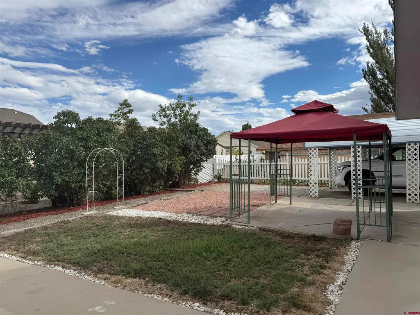
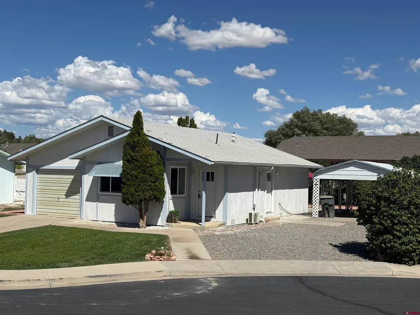
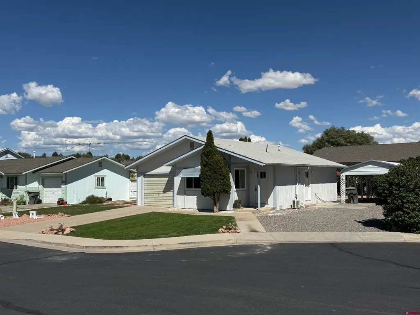
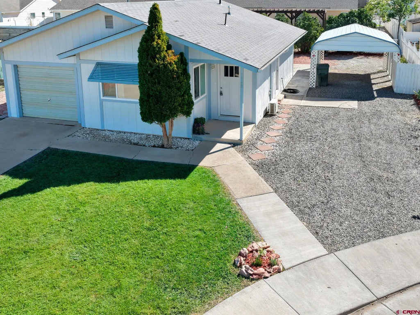
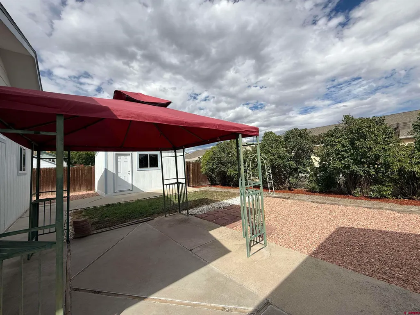
NEW WINDOWS, ALL FINISHES, KITCHEN APPLIANCES, CABINETS, FLOORING. Work Shop, Garage, Carport. Fully Updated Home with attached Garage, Large Carport & Pretty Landscaping! This beautifully place offers a Totally NEW KITCHEN WITH APPLIANCES, a WALK IN SHOWER and custom finishes. Comfortable, move-in-ready living space with extensive improvements throughout. The updated kitchen features new appliances and butcher block countertops, with new windows, new water heater, high-end carpet and tile, updated fixtures, bathroom vanity, walk-in tiled shower, and new hardware add a fresh clean feel throughout the home. New mini-split system provides efficient heating and cooling for year-round and forced air natural gas for additional comfort. Outside, the property combines easy-care xeriscaping with established plants and a green grass lawn in the front and backyard, creating a welcoming outdoor space without extensive maintenance. Parking and storage are exceptional for this size home, with a one-car attached garage with new opener, one-car oversized carport, and detached storage shed. With its extensive updates, efficient layout, versatile parking, and attractive low-maintenance landscaping, this is an excellent opportunity for retired folks, a first-time buyer, down-sizer, investment property, or anyone looking for a turnkey home.
| Elementary School | Middle School | High School |
|---|---|---|
| Open Enrollment Elementary School | Open Enrollment Middle School | Open Enrollment High School |
| Price History | |
|---|---|
| 9/4/2026 | Listed $225,000 |
General Features
| Heating | Ductless System,Forced Air,Mini Split system |
|---|---|
| Cooling | Ductless system,Mini Split system,Refrigerated Air |
| Roof | Composition |
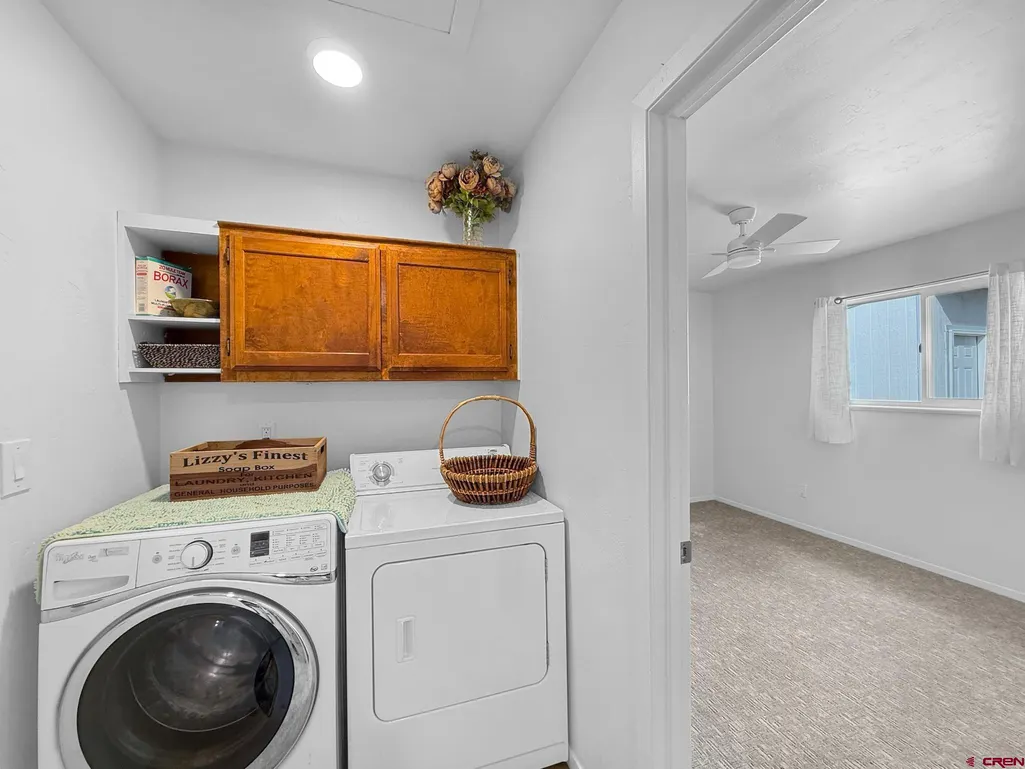
| Laundry Y/N | 8 x 8 |
| Garage | Attached Garage |
| Zoning | Residential Single Family |
| Status | Active |
| Bathrooms | 1 |
| Year Built | 1983 |
| Subdivision | Valley Gardens |
| Windows | Double Pane,Vinyl |
| Water Heater | Gas Water Heater |
| Style | Ranch |
| View | Mountains,Valley |
| Stories Count | One Story |
| County | Delta |
| Class | RESIDENTIAL |
| Type | Stick Built |
| Year Remodeled | 2026 |
| Tax Year | 2025 |
| Carport Spaces | 1 |
| FIPS Code | 08029 |
| Elevation | 4875 |
| HOA Y/N | No |
| New Construction Y/N | No |
| Status | Active |
| Sale/Rent | For Sale |
| Utilities | Electric,Fiber Optics,Internet,Natural Gas,Phone - Cell Reception,Phone - Landline |
| Energy Star Qualified Y/N | No |
| Green Efficient | Appliances,Cooling,Electrical/Lighting,Water Heater,Windows |
| Green Certification Y/N | No |
| HERS Rated Y/N | No |
| LEED for Homes Y/N | No |
| Other Green Cert. Y/N | No |
| Directions | From Highway 50 take 1600 Rd South,take a left on E 19th St,take a Right on Columbine Ct,home will be on the Right |
| High School | Open Enrollment |
| City | Delta |
| List Price/SqFt | 348.45 |
| COMMON FACILITIES | Park |
| Terms | 1031 Exchange,Cash,Conventional,FHA,VA |
| Elementary School | Open Enrollment |
| Middle School | Open Enrollment |
| DOM | 15 |
| PROPERTY DESCRIPTION | Cul-de-sac |
| Price Per Sq Ft Total AG | 348.45 |
| DISCLOSURES | Property Disclosure |
| Property Attached Y/N | No |
Interior Features
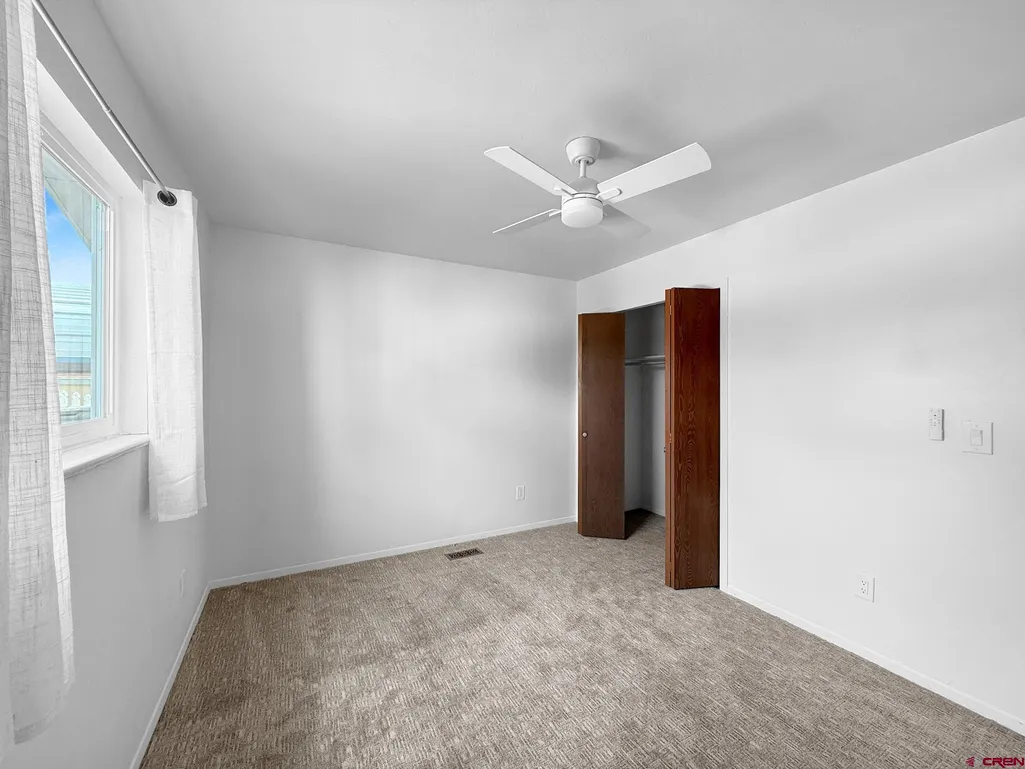
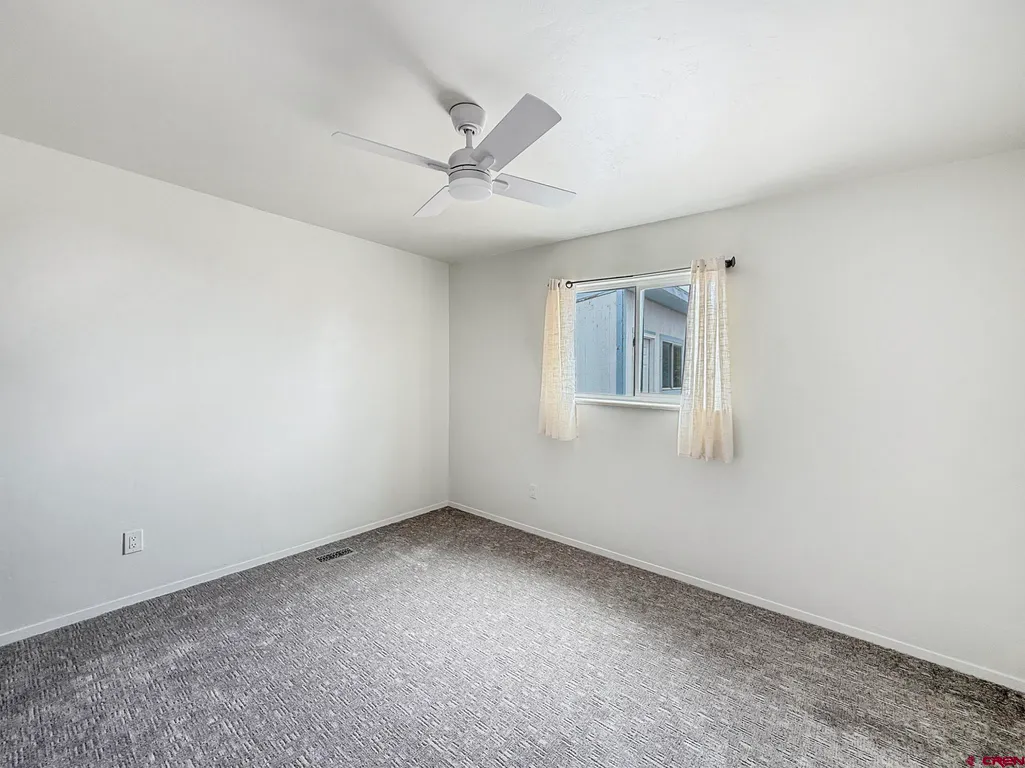
| Interior Amenities | Window Coverings,Ceiling Fan(s),W/D Hookup,Garage Door Opener |
|---|---|
| Dining Room | Yes |
| Kitchen Dimensions | 10 x 10 |
| Flooring | Carpet-Partial,Tile |
| Furnished Y/N | Unfurnished |
| Dining Room Dimensions | 10 x 10 |
| Beds | 2 |
| Dining Room | Island,Kitchen Bar,Living Room Dining |
| 3/4 Baths | 1 |
| SqFt Source | itax |
| Appliances | Dishwasher,Dryer,Microwave,Range/Oven,Refrigerator,Washer |
| Bathrooms Descr | Walk in Shower |
| Bedroom #2 Dimensions | 13 x10 |
| Primary Bedroom Level | Main Level |
Exterior Features
| Exterior Amenities | Covered Porch,Landscaping,Patio,Shed/Storage |
|---|---|
| Lot Size Area | 0.15 |
| Garage Capacity | 1 |
| RV Parking | No |
| Siding | Wood |
| Fence | Chain Link,Fenced - Back,Partial Property,Privacy |
| Construction Type | Wood,Wood Frame |
| Water Well | No |
| Waterfront | No |
| Garage Y/N | Yes |
| Carport | Yes |
| Exterior Structures | Garage,RV/Boat Shelter,Shed,Workshop |
| Water Rights/Irrig. | No |
Amenities
- Foreclosure
- Views
- Short Sale
- New Construction
- Adult 55+
- Lease To Own
- No HOA Fees
- Furnished
- Primary On Main
- Air Conditioning
- Seller Finance
- Green
- Fixer Upper
- Horse
- Golf
- Fireplace
- Deck
- Garage
- Basement
- Pool
Property vs Single Family Average in 81419
Price
Taxes
Year Built
Visits
 The data relating to real estate for sale on this web site comes in part from the Internet Data Exchange (IDX) program of Colorado Real Estate Network, Inc. (CREN), © Copyright 2026. All rights reserved. All data deemed reliable but not guaranteed and should be independently verified. This database record is provided subject to "limited license" rights. Duplication or reproduction is prohibited.
 Grand Junction Area Realtor Association® All information deemed reliable but not guaranteed. All properties are subject to prior sale, change or withdrawal. Neither listing broker(s) or information provider(s) shall be responsible for any typographical errors, misinformation, misprints and shall be held totally harmless. Listing(s) information is provided for consumer's personal, non-commercial use and may not be used for any purpose other than to identify prospective properties consumers may
