
Price Reduction - New Construction













Address
1539 Criterion Street, Delta, CO
Price
$ 575,000
Property Attributes
- MLS#831935
- TypeSingle Family
- Listing Status Active
- CountyDELTA
- CityDelta
- AreaDelta
- NeighborhoodCunningham Orchard Estates
- Zip81416
- StyleRanch
- Year Built2025
- Price$ 575,000
- Bedrooms4
- Full Bathrooms3
- Half Bathrooms1
- Sqr Footage2305
- Lot Size0.218 Acres
Data Source:
Colorado Real Estate Network (CREN)
Property Description
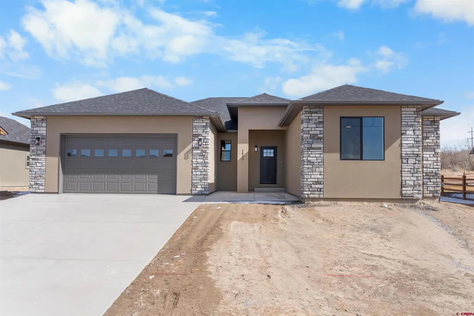
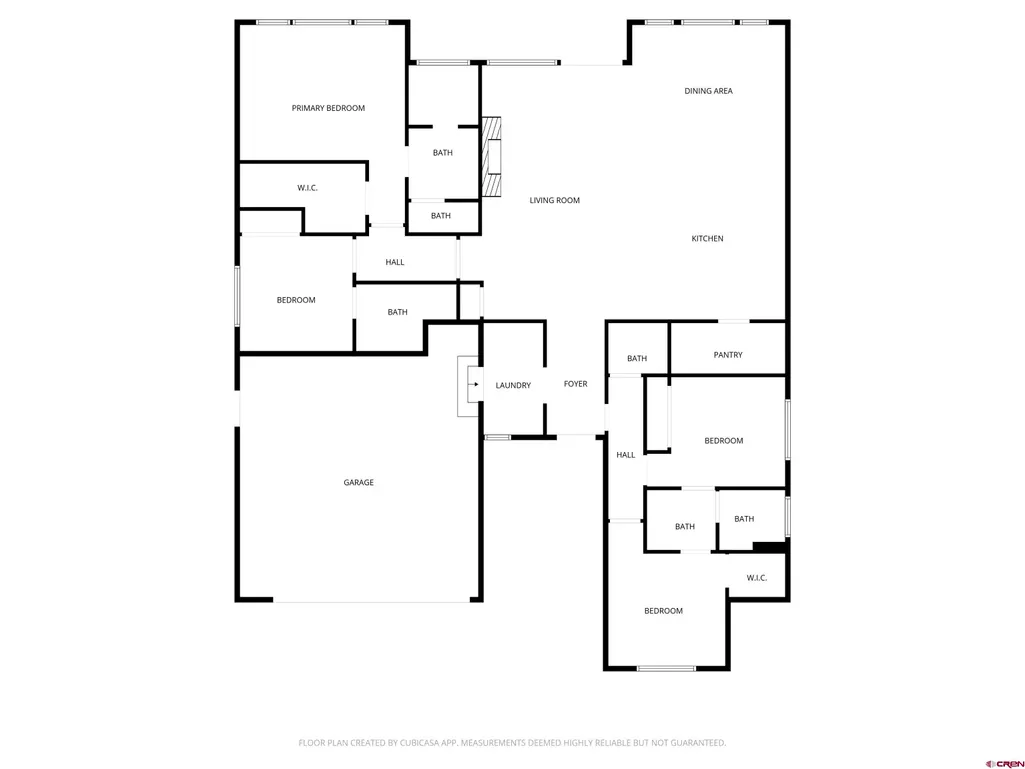
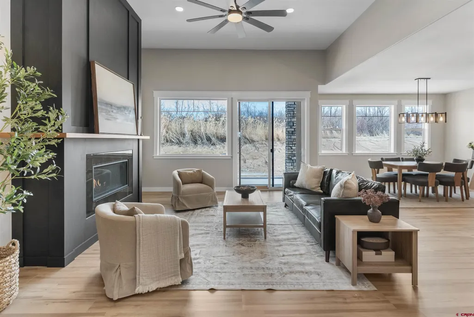
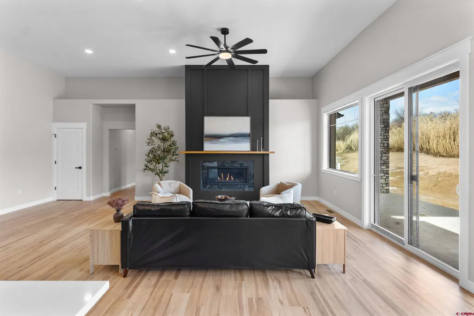
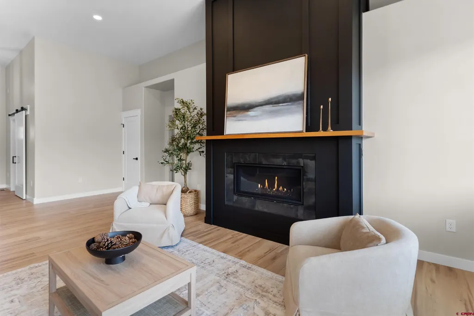
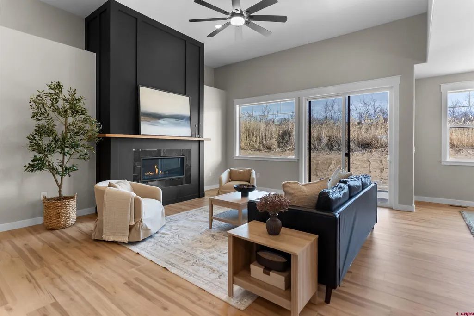
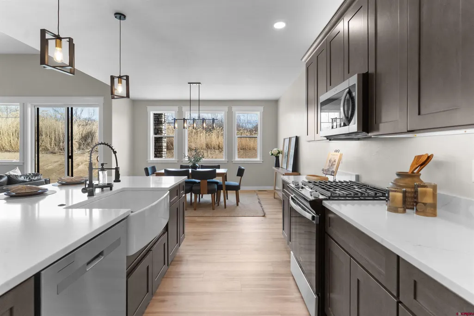
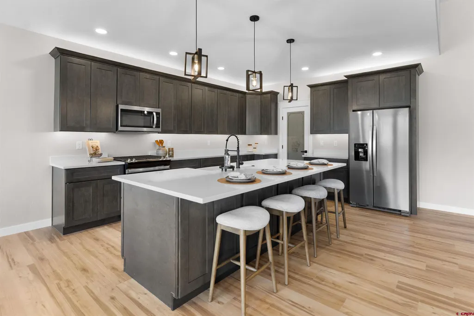
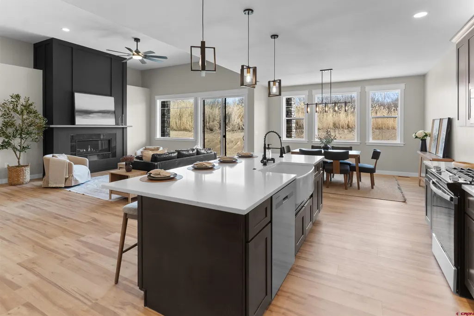
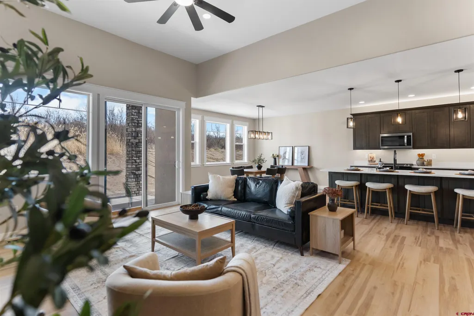
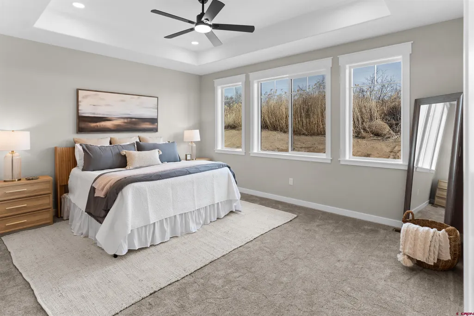
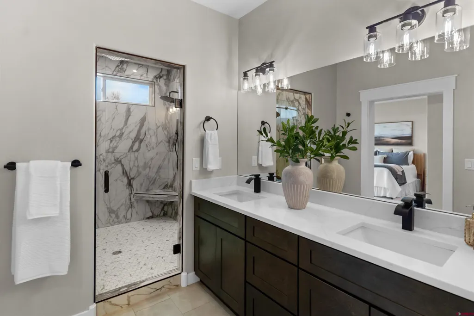
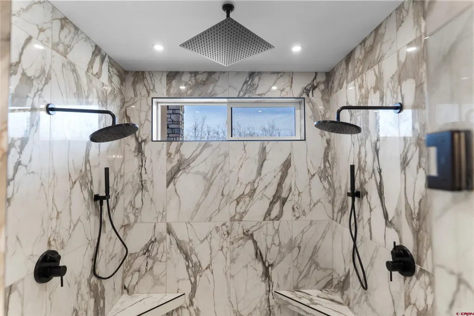
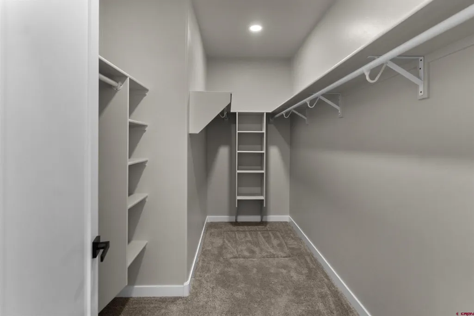
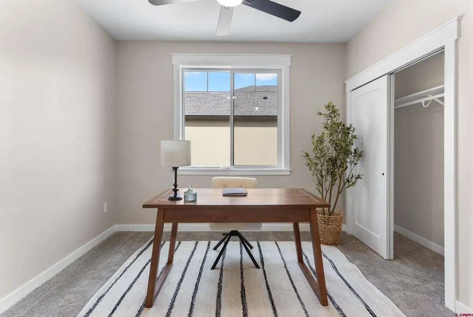
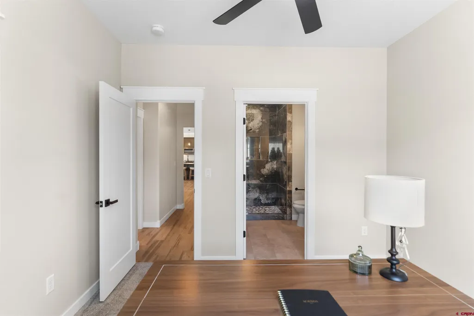
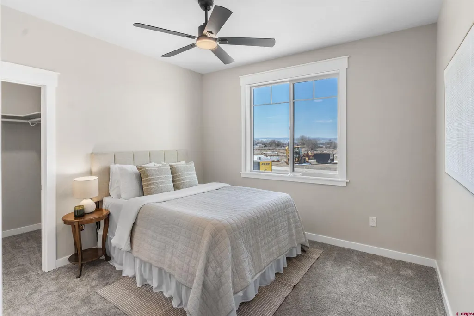
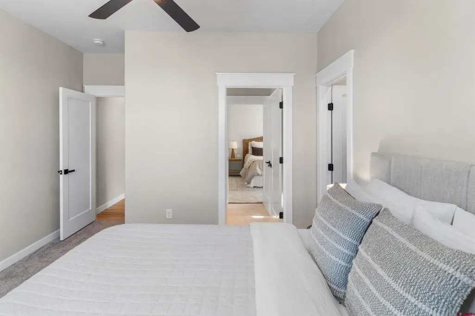
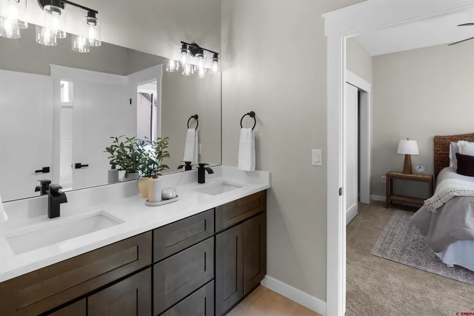
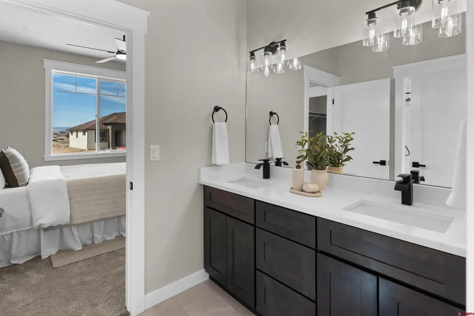
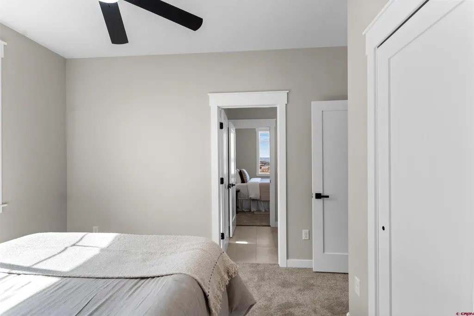
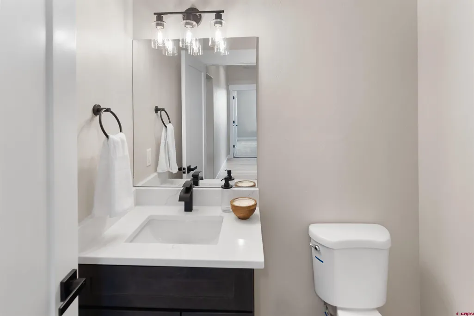
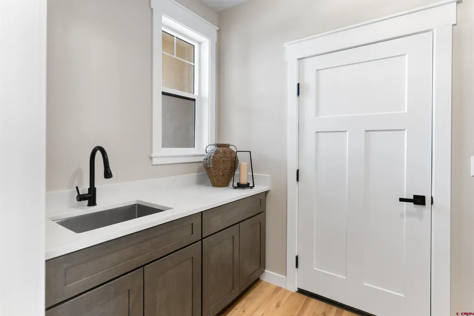
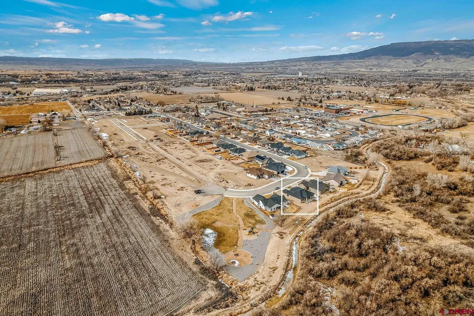
Welcome to this beautifully crafted 4 bedroom, 4 bathroom home in Cunningham Orchard Estates, one of Delta's most desirable neighborhoods. Offering over 2,400 square feet of thoughtfully designed living space, this home combines modern finishes, a functional split bedroom floor plan, and exceptional natural light. The heart of the home is the spacious open concept living area where soaring ceilings, oversized windows, and a stunning gas fireplace create a warm yet elegant gathering space. The seamless flow between the living room, dining area, and kitchen makes entertaining effortless while providing comfortable everyday living. A large sliding glass door opens to the covered back patio, where you will enjoy added privacy with no rear neighbors. Designed with both beauty and function in mind, the kitchen features a large center island with farmhouse sink, soft close cabinetry, generous countertop space, and an oversized walk-in pantry that offers incredible storage. Privately situated away from the secondary bedrooms, the primary suite serves as a peaceful retreat overlooking the backyard. The spa-inspired ensuite includes a beautifully tiled walk in shower with dual shower heads and a rainfall feature, dual vanities, a private toilet room, and a spacious walk in closet. One guest bedroom features its own private ensuite bathroom with a tiled walk-in shower, making it ideal for visitors, extended family, or multigenerational living. Two additional bedrooms are connected by a convenient Jack and Jill bathroom, offering both privacy and functionality. Additional features include forced air heating, central air conditioning, a tankless water heater, a dedicated laundry room with utility sink, and quality finishes throughout. Located just steps from the neighborhood park and only minutes from schools, shopping, dining, and recreation, this home offers the perfect blend of modern comfort, thoughtful design, and a convenient Delta location.
| Elementary School | Middle School | High School |
|---|---|---|
| Open Enrollment Elementary School | Delta 6-8 Middle School | Delta 9-12 High School |
| Price History | |
|---|---|
| 2/26/2026 | Listed $625,000 |
| 5/22/2026 | 1$623,000 |
| 6/23/2026 | 4$599,900 |
| 8/28/2026 | 5$575,000 |
General Features
| Heating | Fireplace,Forced Air |
|---|---|
| Cooling | Central A/C |
| Roof | Composition |
| Fireplaces | Living Room |
| Garage | Attached Garage |
| HOA Fee | 250 |
| Status | Active |
| Bathrooms | 4 |
| Year Built | 2025 |
| Subdivision | Cunningham Orchard Estates |
| HOA Dues? | Yes |
| Water Heater | Gas Water Heater,Tankless |
| Style | Ranch |
| Stories Count | One Story |
| County | Delta |
| Class | RESIDENTIAL |
| Type | Stick Built |
| Tax Year | 2025 |
| FIPS Code | 08029 |
| HOA Y/N | Yes |
| New Construction Y/N | Yes |
| Status | Active |
| Sale/Rent | For Sale |
| HOA Name | Cunningham Orchard Estates |
| Energy Star Qualified Y/N | No |
| Green Certification Y/N | No |
| HERS Rated Y/N | No |
| LEED for Homes Y/N | No |
| Other Green Cert. Y/N | No |
| Directions | From Delta head south on Highway 50,turn east on Pioneer Street,then right onto Criterion,property is at the end of the street on the left. |
| High School | Delta 9-12 |
| City | Delta |
| List Price/SqFt | 249.46 |
| Construction Completed? | Yes |
| HOA/Metro Fees Freq. | Annually |
| COMMON FACILITIES | Park,Playground |
| Terms | 1031 Exchange,Cash,Conventional,FHA,VA |
| Elementary School | Open Enrollment |
| Middle School | Delta 6-8 |
| DOM | 206 |
| Price Per Sq Ft Total AG | 249.46 |
| DISCLOSURES | Covenants |
| Property Attached Y/N | No |
Interior Features
| Interior Amenities | Ceiling Fan(s),W/D Hookup,Pantry,Walk In Closet |
|---|---|
| Flooring | Carpet-Partial,Laminate,Tile |
| Furnished Y/N | Unfurnished |
| Beds | 4 |
| Full Baths | 1 |
| Dining Room | Island,Kitchen/Dining,Separate Dining |
| 3/4 Baths | 2 |
| 1/2 Baths | 1 |
| Appliances | Dishwasher,Disposal,Microwave,Range/Oven,Refrigerator |
| Primary Bedroom Level | Main Level |
Exterior Features
| Exterior Amenities | Covered Porch,Patio |
|---|---|
| Lot Size Area | 0.218 |
| Garage Capacity | 2 |
| RV Parking | No |
| Siding | Stone,Stucco |
| Construction Type | Wood Frame |
| Water Well | No |
| Waterfront | No |
| Garage Y/N | Yes |
| Apx. Irrigation Acres | 0.2 |
| Carport | No |
| Irrigation/Water District | HOA |
| Water Rights/Irrig. | Yes |
Amenities
- Foreclosure
- Views
- Short Sale
- New Construction
- Adult 55+
- Lease To Own
- No HOA Fees
- Furnished
- Primary On Main
- Air Conditioning
- Seller Finance
- Green
- Fixer Upper
- Horse
- Golf
- Fireplace
- Deck
- Garage
- Basement
- Pool
Property vs Single Family Average in 81416
Price
Year Built
Visits
 The data relating to real estate for sale on this web site comes in part from the Internet Data Exchange (IDX) program of Colorado Real Estate Network, Inc. (CREN), © Copyright 2026. All rights reserved. All data deemed reliable but not guaranteed and should be independently verified. This database record is provided subject to "limited license" rights. Duplication or reproduction is prohibited.
 Grand Junction Area Realtor Association® All information deemed reliable but not guaranteed. All properties are subject to prior sale, change or withdrawal. Neither listing broker(s) or information provider(s) shall be responsible for any typographical errors, misinformation, misprints and shall be held totally harmless. Listing(s) information is provided for consumer's personal, non-commercial use and may not be used for any purpose other than to identify prospective properties consumers may
