








Address
1437 Criterion Street, Delta, CO
Price
$ 585,000
Property Attributes
- MLS#836447
- TypeSingle Family
- Listing Status Active
- CountyDELTA
- CityDelta
- AreaDelta
- NeighborhoodCunningham Orchard Estates
- Zip81416
- StyleRanch
- Year Built2018
- Taxes$ 1052
- Price$ 585,000
- Bedrooms3
- Full Bathrooms2
- Half Bathrooms0
- Sqr Footage2302
- Lot Size0.22 Acres
Data Source:
Colorado Real Estate Network (CREN)
Property Description
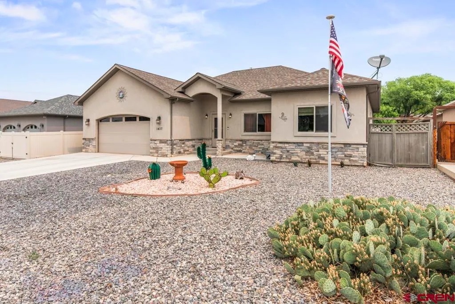
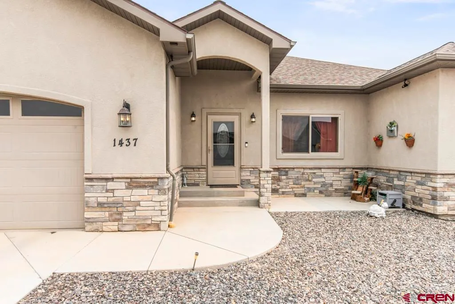
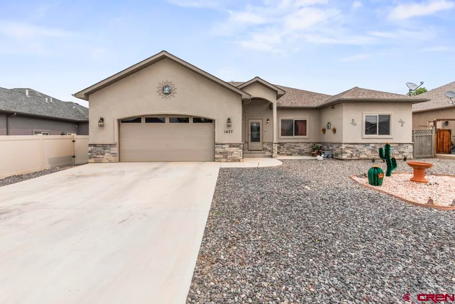
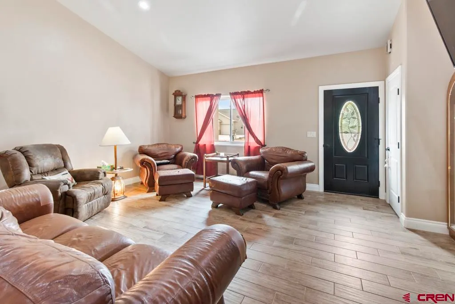
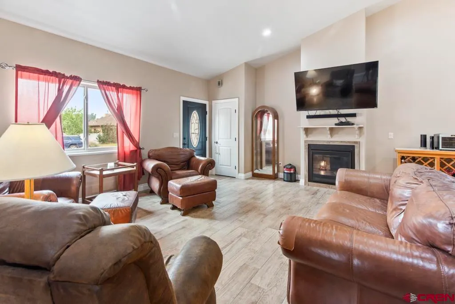
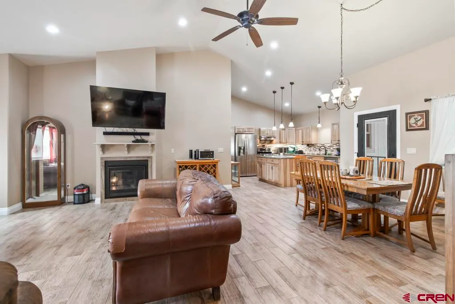
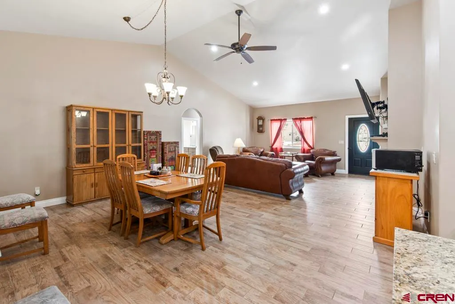
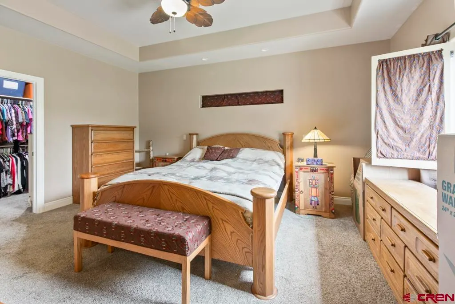
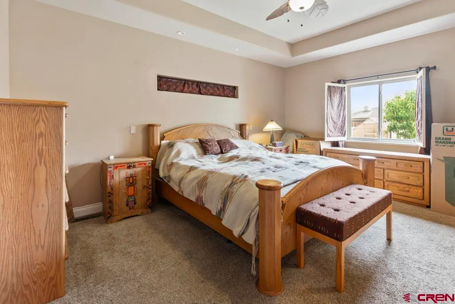
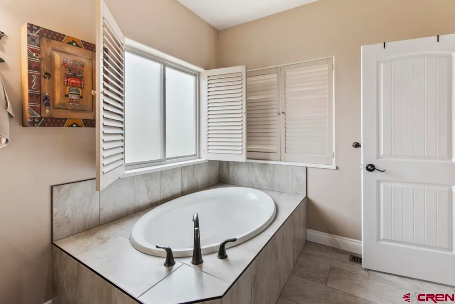
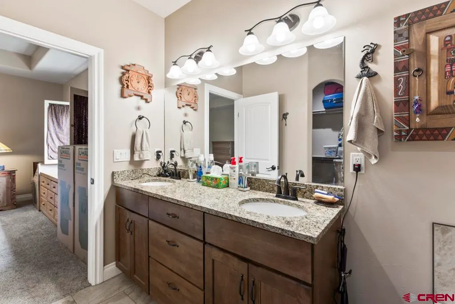
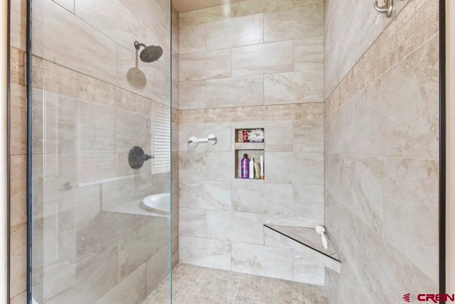
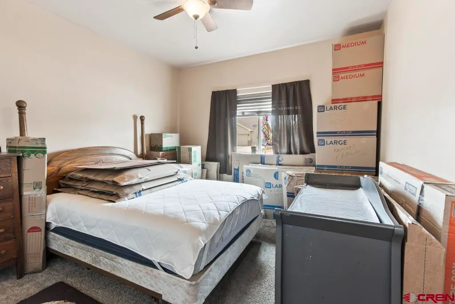
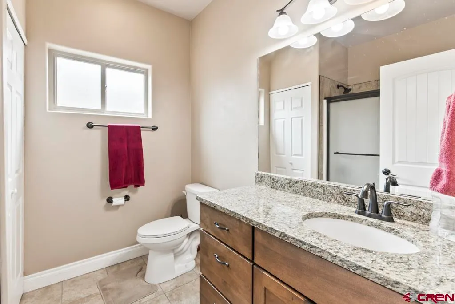
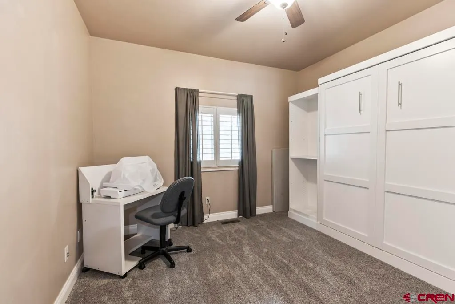
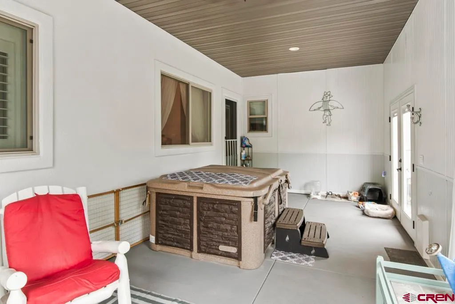
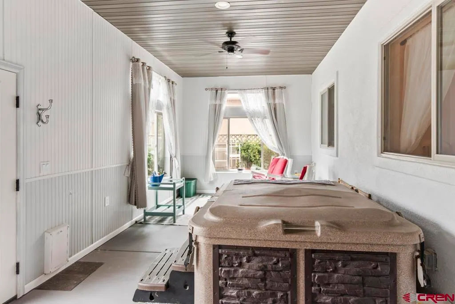
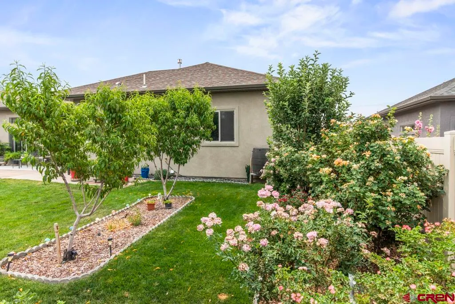
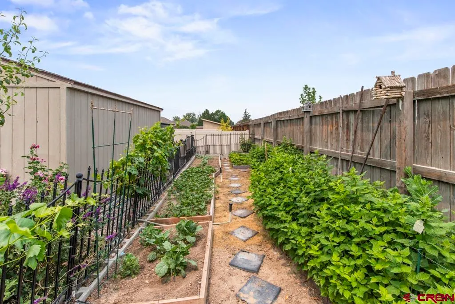
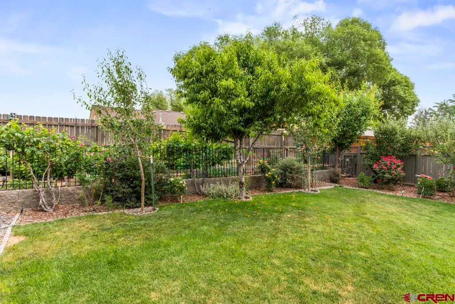
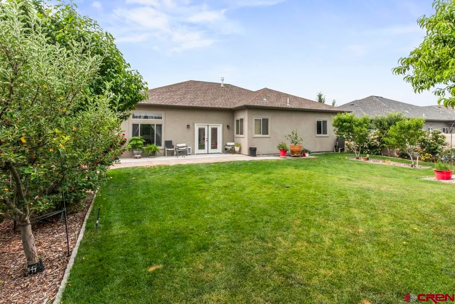
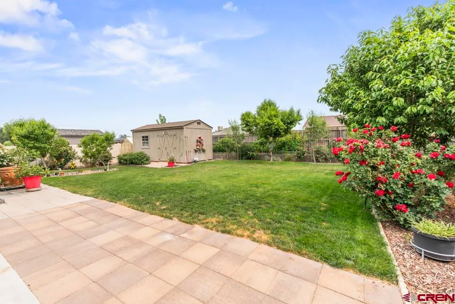
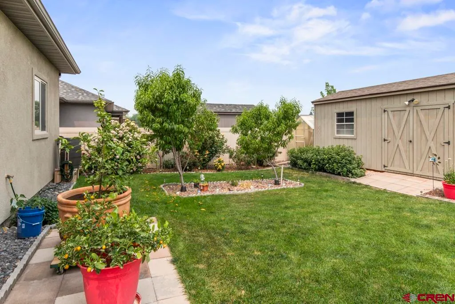
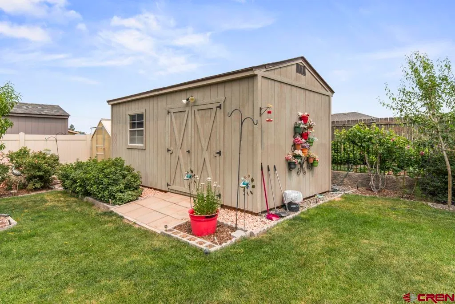
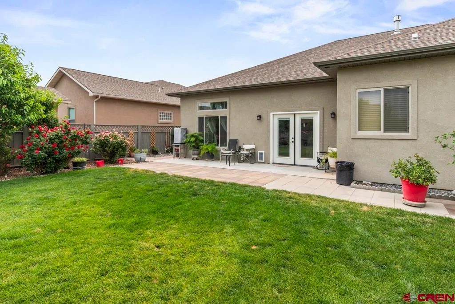
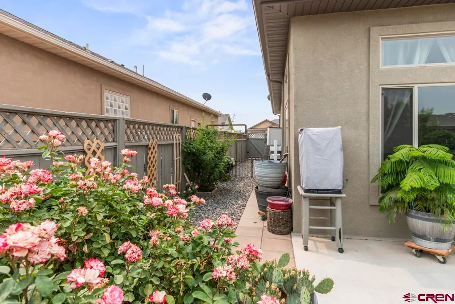
This thoughtfully designed 2,300 square foot 3 bedroom 2 bathroom home with an open-concept floor plan and vaulted ceilings. A warm fireplace anchors the spacious living and dining areas, which flow seamlessly into a gourmet kitchen. Designed to impress and functionality, the kitchen features granite countertops, double oven, over-sized island with pullout storage shelves, hickory cabinets, Bosch appliances, and walk-in pantry. The luxurious primary suite offers an expansive bedroom, two walk-in closets, dual vanities, large tiled shower, tile finishes, and oversized tub for a true spa-like experience. The guest bedrooms are served by a beautifully finished bath with tile surrounds, and ceiling fans throughout the home enhance comfort in every room. A versatile office or bonus room adds extra convenience, whether working from home or hosting guests. Step out into the enclosed, climate controlled heated/cooled patio, creating a year-round retreat for relaxing or unwinding with a two-person hot tub and inviting setting area. From the patio, venture out into your own Oasis. Private orchard and gardenerâs paradise awaits, complete with 11 fruits trees, flourishing grapevines, four varieties of berries, and red currant bushes. For those with a green thumb the yard has many different colors of roses bushes, 10â x 70â garden with raised beds, and heated 8âx 10â greenhouse. Store all your tools, mower in the 10â x 20â shed/workshop complete with 220 volts. The lot also has irrigation rights, pump, automated sprinkler system designed for effortless maintenance- allowing you to relax and enjoy the tranquillity and beauty. This is one you wonât want to miss, schedule a tour today.
| Elementary School | Middle School | High School |
|---|---|---|
| Open Enrollment Elementary School | Delta 6-8 Middle School | Delta 9-12 High School |
| Price History | |
|---|---|
| 6/26/2026 | Listed $597,000 |
| 7/30/2026 | 3$585,000 |
General Features
| Heating | Forced Air |
|---|---|
| Cooling | Central A/C |
| Roof | Asphalt,Composition |
| Garage | Attached Garage |
| Zoning | Residential Single Family |
| HOA Fee | NA |
| Status | Active |
| Bathrooms | 2 |
| Year Built | 2018 |
| Subdivision | Cunningham Orchard Estates |
| HOA Dues? | No |
| Water Heater | Gas Water Heater |
| Style | Ranch |
| Stories Count | One Story |
| County | Delta |
| Class | RESIDENTIAL |
| Type | Stick Built |
| Tax Year | 2025 |
| FIPS Code | 08029 |
| HOA Y/N | Yes |
| New Construction Y/N | No |
| Status | Active |
| Sale/Rent | For Sale |
| HOA Name | Cunningham |
| Utilities | Electric,Natural Gas,Internet,Phone - Cell Reception |
| Energy Star Qualified Y/N | No |
| Green Certification Y/N | No |
| HERS Rated Y/N | No |
| LEED for Homes Y/N | No |
| Other Green Cert. Y/N | No |
| Directions | On Main Street turn onto 4th Street and proceed to Pioneer Road turn right(S). Turn left on Criterion with house on left side,with sign in the yard. |
| High School | Delta 9-12 |
| City | Delta |
| List Price/SqFt | 254.13 |
| HOA/Metro Fees Freq. | Annually |
| Terms | 1031 Exchange,Cash,Conventional,FHA,VA |
| Elementary School | Open Enrollment |
| Middle School | Delta 6-8 |
| DOM | 86 |
| Price Per Sq Ft Total AG | 254.13 |
| DISCLOSURES | Covenants,Property Disclosure |
| Property Attached Y/N | No |
Interior Features
| Interior Amenities | Window Coverings,Ceiling Fan(s),Vaulted Ceiling,Granite Counters,Pantry,Walk In Closet |
|---|---|
| Flooring | Carpet-Partial,Tile |
| Furnished Y/N | Unfurnished |
| Beds | 3 |
| Full Baths | 2 |
| Dining Room | Eat-in Kitchen,Separate Dining |
| Appliances | Range/Oven,Refrigerator,Dishwasher,Disposal,Microwave,Exhaust Fan |
| Primary Bedroom Level | Main Level |
Exterior Features
| Exterior Amenities | Shed/Storage,Landscaping,Irrigation Water,Patio,Hot Tub,Lawn Sprinklers,Irrigation Pump |
|---|---|
| Lot Size Area | 0.22 |
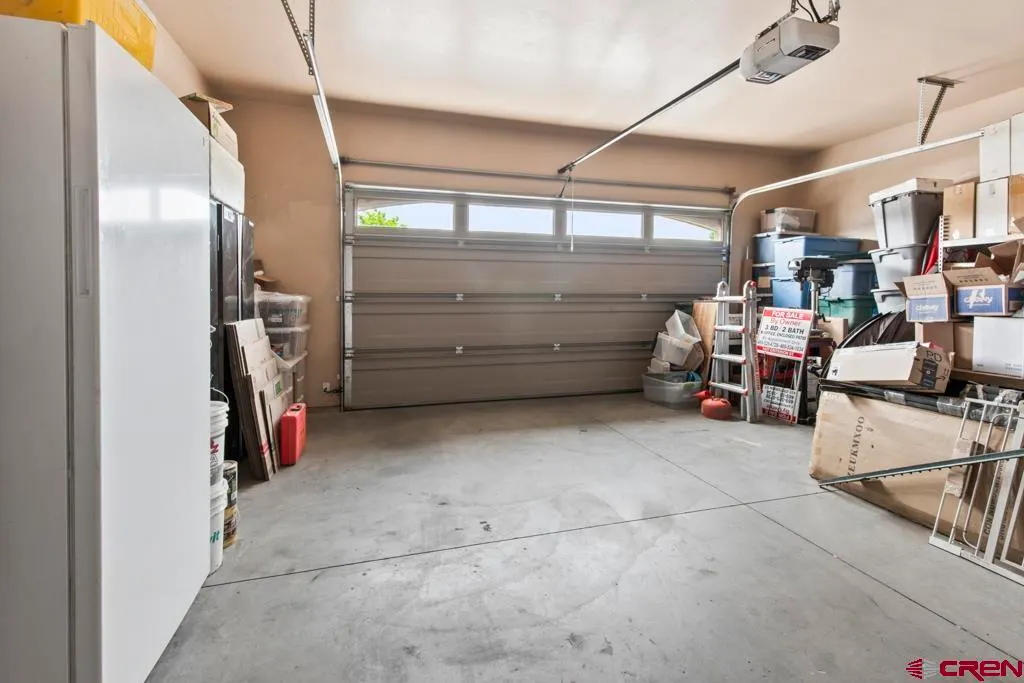
| Garage Capacity | 2 |
| RV Parking | No |
| Siding | Stucco |
| Fence | Privacy,Partial Property |
| Construction Type | Wood Frame |
| Water Well | No |
| Waterfront | No |
| Garage Y/N | Yes |
| Apx. Irrigation Acres | 0.22 |
| Carport | No |
| Exterior Structures | Greenhouse,Shed,Workshop |
| Irrigation/Water District | Cunningham |
| Water Rights/Irrig. | Yes |
Amenities
- Foreclosure
- Views
- Short Sale
- New Construction
- Adult 55+
- Lease To Own
- No HOA Fees
- Furnished
- Primary On Main
- Air Conditioning
- Seller Finance
- Green
- Fixer Upper
- Horse
- Golf
- Fireplace
- Deck
- Garage
- Basement
- Pool
Property vs Single Family Average in 81416
Price
Taxes
Year Built
Visits
 The data relating to real estate for sale on this web site comes in part from the Internet Data Exchange (IDX) program of Colorado Real Estate Network, Inc. (CREN), © Copyright 2026. All rights reserved. All data deemed reliable but not guaranteed and should be independently verified. This database record is provided subject to "limited license" rights. Duplication or reproduction is prohibited.
 Grand Junction Area Realtor Association® All information deemed reliable but not guaranteed. All properties are subject to prior sale, change or withdrawal. Neither listing broker(s) or information provider(s) shall be responsible for any typographical errors, misinformation, misprints and shall be held totally harmless. Listing(s) information is provided for consumer's personal, non-commercial use and may not be used for any purpose other than to identify prospective properties consumers may
